Welcome home to 3151 Partridge Rd, a spacious single-story brick residence offering exceptional value and living space in Montgomery! Featuring 3 bedrooms, 2 full bathrooms, and 1,902 square feet of functional interior space on a generous 0.35-acre lot, this home delivers an expansive floor plan designed for easy daily living. Inside, light-filled common areas feature low-maintenance flooring and a comfortable living room that flows smoothly into an updated, practical kitchen with dining area. All three well-proportioned bedrooms offer versatile space for family, guest accommodations, or a home office, complemented by two full baths for daily convenience. Outside, enjoy off-street driveway parking and a fully fenced backyard—ideal for outdoor relaxation, pets, or gardening. Conveniently located in Montgomery County near local schools, parks, shopping, and major commuting routes
Contingent
$134,900
3151 Partridge Rd, Montgomery, AL 36111
3beds
1,902sqft
Single Family Residence
Built in 1964
0.35 Acres Lot
$-- Zestimate®
$71/sqft
$-- HOA
What's special
Off-street driveway parkingSpacious single-story brick residenceWell-proportioned bedroomsLight-filled common areasLow-maintenance flooring
- 20 days
- 308
- 19
Likely to sell faster than
Zillow last checked:
Listing updated:
Listed by:
Yvonne Harris 310-809-1791,
Trelora Realty, INC
Source: GALMLS,MLS#: 21463260
Facts & features
Interior
Bedrooms & bathrooms
- Bedrooms: 3
- Bathrooms: 2
- Full bathrooms: 2
Rooms
- Room types: Bedroom, Dining Room, Kitchen, Master Bedroom
Primary bedroom
- Level: First
Bedroom 1
- Level: First
Bedroom 2
- Level: First
Dining room
- Level: First
Kitchen
- Level: First
Living room
- Level: First
Basement
- Area: 0
Heating
- Central, Electric
Cooling
- Central Air
Appliances
- Included: Dishwasher, Electric Oven, Refrigerator, Gas Water Heater
- Laundry: Gas Dryer Hookup, Washer Hookup, Main Level, Laundry Room, Yes
Features
- None, Smooth Ceilings, Tub/Shower Combo
- Flooring: Carpet, Hardwood, Tile
- Basement: Crawl Space
- Attic: Pull Down Stairs,Yes
- Has fireplace: No
Interior area
- Total interior livable area: 1,902 sqft
- Finished area above ground: 1,902
- Finished area below ground: 0
Video & virtual tour
Property
Parking
- Total spaces: 2
- Parking features: Driveway
- Carport spaces: 2
- Has uncovered spaces: Yes
Features
- Levels: One
- Stories: 1
- Pool features: None
- Fencing: Fenced
- Has view: Yes
- View description: None
- Waterfront features: No
Lot
- Size: 0.35 Acres
Details
- Parcel number: 1008273011019.000
- Special conditions: N/A
Construction
Type & style
- Home type: SingleFamily
- Property subtype: Single Family Residence
Materials
- Brick
Condition
- Year built: 1964
Utilities & green energy
- Water: Public
- Utilities for property: Sewer Connected
Community & HOA
Community
- Subdivision: None
Location
- Region: Montgomery
Financial & listing details
- Price per square foot: $71/sqft
- Tax assessed value: $138,800
- Annual tax amount: $1,346
- Price range: $134.9K - $134.9K
- Date on market: 8/26/2026
Estimated market value
Not available
Estimated sales range
Not available
Not available
Price history
| Date | Event | Price |
|---|---|---|
| 9/6/2026 | Contingent | $134,900$71/sqft |
Source:  GALMLS #21463260 Report a problem GALMLS #21463260 Report a problem | ||
| 8/26/2026 | Listed for sale | $134,900+39.1%$71/sqft |
Source: GALMLS #21463260 Report a problem | ||
| 2/18/2025 | Listing removed | $1,375$1/sqft |
Source: Zillow Rentals Report a problem | ||
| 2/3/2025 | Listed for rent | $1,375$1/sqft |
Source: Zillow Rentals Report a problem | ||
| 10/25/2022 | Sold | $97,000-5.8%$51/sqft |
Source: Public Record Report a problem | ||
| 9/20/2022 | Price change | $102,950-6.3%$54/sqft |
Source:  MAAR #521712 Report a problem MAAR #521712 Report a problem | ||
| 9/9/2022 | Listed for sale | $109,900-4.4%$58/sqft |
Source: MAAR #521712 Report a problem | ||
| 8/10/2022 | Listing removed | -- |
Source: MAAR #521712 Report a problem | ||
| 8/1/2022 | Price change | $114,999-4.2%$60/sqft |
Source: MAAR #521712 Report a problem | ||
| 7/21/2022 | Listed for sale | $120,000+34.1%$63/sqft |
Source: MAAR #521712 Report a problem | ||
| 7/19/2022 | Sold | $89,500$47/sqft |
Source: Public Record Report a problem | ||
Public tax history
| Year | Property taxes | Tax assessment |
|---|---|---|
| 2025 | $1,346 +3% | $27,760 +3% |
| 2024 | $1,308 +1.8% | $26,960 +1.8% |
| 2023 | $1,284 +45.2% | $26,480 +9.2% |
| 2022 | $885 +11.8% | $24,240 |
| 2021 | $791 +1.7% | -- |
| 2020 | $778 +153.5% | $21,320 |
| 2019 | $307 -12.4% | -- |
| 2018 | $350 +8.4% | $10,720 -43.7% |
| 2017 | $323 | $19,040 +105.2% |
| 2014 | $323 +8.2% | $9,280 +0.1% |
| 2013 | $298 | $9,270 |
| 2011 | -- | -- |
Find assessor info on the county website
Monthly payment
Est. payment
Payment breakdown
Explore the cost of this home by adjusting the details. Changes won't be saved.Climate risks
Neighborhood: 36111
Nearby schools
Schools provided by the listing agent
- Elementary: Dannelly
- Middle: Bellingrath
- High: Jefferson Davis
Source: GALMLS. This data may not be complete. We recommend contacting the local school district to confirm school assignments for this home.
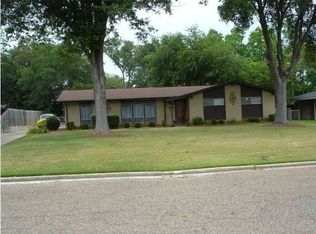
Similar homes
- $124,9003 bd2 ba1.6k sqft3000 N Colonial Dr, Montgomery, AL 36111For Sale

 MLS ID #21457347, Isabella Crandall, Trelora Realty, INC. GALMLS
 - $149,9004 bd2 ba2.1k sqft3031 N Colonial Dr, Montgomery, AL 36111For Sale
 MLS ID #21460505, Yvonne Harris, Trelora Realty, INC. GALMLS
 - $114,9003 bd2 ba1.9k sqft2733 Hermitage Dr, Montgomery, AL 36111For Sale
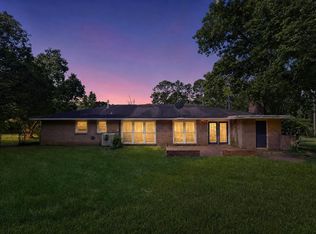 MLS ID #21460709, Shontay Rose-Bell, Trelora Realty, INC. GALMLS
 - $165,0003 bd2 ba1.9k sqft2857 Woodley Rd, Montgomery, AL 36111For Sale
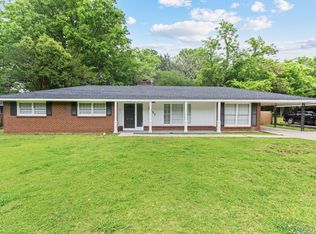 MLS ID #586708, Joseph L. Martin, Montgomery Metro Realty. MAAR
 - $134,9004 bd2 ba1.6k sqft1848 Gatewood Dr, Montgomery, AL 36106For SaleMLS ID #21455904, Yvonne Harris, Trelora Realty, INC. GALMLS
- $124,9003 bd2 ba1.6k sqft3678 Windemere Dr, Montgomery, AL 36109For SaleMLS ID #21463258, Shontay Rose-Bell, Trelora Realty, INC. GALMLS
- $144,9004 bd2 ba2.4k sqft2721 Baldwin Brook Dr, Montgomery, AL 36116For SaleMLS ID #21454399, Mary Askew, Trelora Realty, INC. GALMLS
- $119,9003 bd2 ba1.5k sqft4125 Brooktree Rd, Montgomery, AL 36116For SaleMLS ID #21463512, Shontay Rose-Bell, Trelora Realty, INC. GALMLS
- $124,9003 bd2 ba1.2k sqft738 S Marquette Dr, Montgomery, AL 36109For SaleMLS ID #21457355, Yvonne Harris, Trelora Realty, INC. GALMLS
- $124,9003 bd2 ba1.6k sqft440 Nottingham Rd, Montgomery, AL 36109For SaleMLS ID #21455907, Isabella Crandall, Trelora Realty, INC. GALMLS
- $129,9003 bd2 ba1.2k sqft3538 N Wareingwood Dr, Montgomery, AL 36109For SaleMLS ID #21455622, Isabella Crandall, Trelora Realty, INC. GALMLS
