MOVE RIGHT IN! BETTER THAN NEW. Totally updated! New Paint, Lighting and Tile! Step-less, open concept, energy efficient home. Main level includes master bedroom + 2 secondary bedrooms and a flex room that could be used as a play room, media room, office, gym or secondary family room. A spacious, open kitchen greets you as you enter into the living areas and a large great room with a gas log fireplace. Kitchen features an oversized island with quartz countertops, stainless steel appliances, and large eat-in kitchen.Primary bedroom on main w/trey ceiling, and a spa-like bathroom with new designer tile, lighting an over-sized zero entry step-less shower, double vanity, and an oversized walk-in closet. Hall bath has new tile and lighting! Beautiful landscaped lot with an extended patio and large private backyard. Energy-efficient home with foam insulated attic. Towne Mill Community has resort-like amenities including a pool w/ splash pad and slide, tennis courts, baseball field and a basketball court. Close to the Hickory Log Lake - great for fishing and kayaking. Top-rated schools and close to shopping and easy access to I-575.
Active
$475,000
510 Appalachian Pl, Canton, GA 30114
3beds
1,933sqft
Single Family Residence
Built in 2019
7,840 Square Feet Lot
$467,500 Zestimate®
$246/sqft
$74/mo HOA
What's special
Stainless steel appliancesLarge private backyardOversized walk-in closetExtended patioTotally updatedLarge eat-in kitchenSpacious open kitchen
- 2 days |
- 266 |
- 13 |
Zillow last checked:
Listing updated:
Listed by:
Mindy Oldknow 404-644-6442,
HomeSmart
Source: GAMLS,MLS#: 10825198
Facts & features
Interior
Bedrooms & bathrooms
- Bedrooms: 3
- Bathrooms: 2
- Full bathrooms: 2
- Main level bathrooms: 2
- Main level bedrooms: 3
Rooms
- Room types: Bonus Room, Exercise Room, Foyer, Laundry, Office
Dining room
- Features: Seats 12+
Kitchen
- Features: Breakfast Area, Breakfast Bar, Kitchen Island, Solid Surface Counters, Walk-in Pantry
Heating
- Forced Air, Natural Gas
Cooling
- Ceiling Fan(s), Central Air
Appliances
- Included: Dishwasher, Disposal, Dryer, Microwave, Refrigerator, Tankless Water Heater, Washer
- Laundry: Other
Features
- Double Vanity, Master On Main Level, Roommate Plan, Walk-In Closet(s)
- Flooring: Carpet, Tile
- Windows: Double Pane Windows
- Basement: None
- Attic: Pull Down Stairs
- Number of fireplaces: 1
- Fireplace features: Family Room
- Common walls with other units/homes: No Common Walls
Interior area
- Total structure area: 1,933
- Total interior livable area: 1,933 sqft
- Finished area above ground: 1,933
- Finished area below ground: 0
Property
Parking
- Total spaces: 2
- Parking features: Attached, Garage
- Has attached garage: Yes
Accessibility
- Accessibility features: Accessible Doors, Accessible Entrance, Accessible Full Bath, Accessible Hallway(s)
Features
- Levels: One
- Stories: 1
- Patio & porch: Patio
- Body of water: None
Lot
- Size: 7,840 Square Feet
- Features: Level, Private
Details
- Parcel number: 14N20A 409
- Special conditions: Agent/Seller Relationship
Construction
Type & style
- Home type: SingleFamily
- Architectural style: Craftsman,Ranch
- Property subtype: Single Family Residence
Materials
- Concrete
- Foundation: Slab
- Roof: Composition
Condition
- Resale
- New construction: No
- Year built: 2019
Utilities & green energy
- Sewer: Public Sewer
- Water: Public
- Utilities for property: Cable Available, Electricity Available, High Speed Internet, Natural Gas Available, Phone Available, Sewer Available, Underground Utilities, Water Available
Green energy
- Energy efficient items: Insulation
- Water conservation: Low-Flow Fixtures
Community & HOA
Community
- Features: Lake, Playground, Pool, Street Lights, Tennis Court(s), Walk To Schools, Near Shopping
- Security: Fire Sprinkler System, Smoke Detector(s)
- Subdivision: Towne Mill
HOA
- Has HOA: Yes
- Services included: Reserve Fund, Swimming, Tennis
- HOA fee: $890 annually
Location
- Region: Canton
Financial & listing details
- Price per square foot: $246/sqft
- Tax assessed value: $408,300
- Annual tax amount: $804
- Date on market: 8/13/2026
- Cumulative days on market: 2 days
- Listing agreement: Exclusive Right To Sell
- Electric utility on property: Yes
Estimated market value
$467,500
$444,000 - $491,000
$2,392/mo
Price history
| Date | Event | Price |
|---|---|---|
| 8/13/2026 | Listed for sale | $475,000+74.7%$246/sqft |
Source:  FMLS GA #7820594 Report a problem FMLS GA #7820594 Report a problem | ||
| 6/21/2019 | Sold | $271,830$141/sqft |
Source:  FMLS GA #6545595 Report a problem FMLS GA #6545595 Report a problem | ||
Public tax history
| Year | Property taxes | Tax assessment |
|---|---|---|
| 2025 | $804 -0.9% | $163,320 +3.6% |
| 2024 | $811 -1.2% | $157,600 -1.4% |
| 2023 | $820 +16.1% | $159,760 +14.1% |
| 2022 | $707 +17% | $140,000 +19.9% |
| 2021 | $604 +4.3% | $116,720 +9.8% |
| 2020 | $579 -21% | $106,280 +342.8% |
| 2019 | $733 | $24,000 |
Find assessor info on the county website
Monthly payment
Est. payment
Payment breakdown
Explore the cost of this home by adjusting the details. Changes won't be saved.Climate risks
Neighborhood: 30114
Nearby schools
GreatSchools rating
- 6/10William G. Hasty- Sr. Elementary SchoolGrades: PK-5Distance: 4.9 mi
- 6/10Teasley Middle SchoolGrades: 6-8Distance: 3.4 mi
- 5/10Cherokee High SchoolGrades: 9-12Distance: 5.6 mi
Schools provided by the listing agent
- Elementary: Hasty
- Middle: Teasley
- High: Cherokee
Source: GAMLS. This data may not be complete. We recommend contacting the local school district to confirm school assignments for this home.
- $438,7003 bd2 ba2.3k sqft508 Appalachian Pl, Canton, GA 30114Off Market
- $451,7004 bd3 ba2k sqft512 Appalachian Pl, Canton, GA 30114Off Market
- $450,8004 bd2 ba2.4k sqft514 Appalachian Pl, Canton, GA 30114Off Market
- $411,0003 bd2 ba1.6k sqft506 Appalachian Pl, Canton, GA 30114Off Market
- $519,8004 bd3 ba2.5k sqft516 Appalachian Pl, Canton, GA 30114Off Market
- $440,0004 bd2 ba1.9k sqft504 Appalachian Pl, Canton, GA 30114Sold
- $490,0004 bd3 ba2.5k sqft507 Appalachian Pl, Canton, GA 30114Pending
- $452,9004 bd3 ba2k sqft650 Valdosta Dr, Canton, GA 30114Off Market
A local agent can set up tours, give advice and negotiate with sellers.
Similar homes
- $524,0004 bd3 ba2.8k sqft121 Rolling Hills Pl, Canton, GA 30114Active

 MLS ID #10826177, Maria Sims, Keller Williams Rlty. Partners. GAMLS
 - $475,0004 bd3 ba2.4k sqft661 Valdosta Dr, Canton, GA 30114Active
 MLS ID #10791142, Scott Tanger, Coldwell Banker Realty. GAMLS
 - $469,9004 bd3 ba2k sqft253 Jefferson Ave, Canton, GA 30114Active
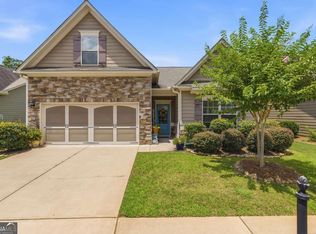 MLS ID #10802342, Steve Manenti, Keller Williams Realty Consultants. GAMLS
 - $479,7004 bd3 ba2k sqft631 Valdosta Dr, Canton, GA 30114For Sale
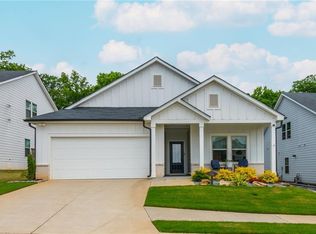
 MLS ID #7773567, CARMELINA DESOUSA, Keller Williams Rlty, First Atlanta. FMLS GA
 - $465,0005 bd3 ba2.5k sqft170 Fred Bishop Dr, Canton, GA 30114ActiveMLS ID #10823044, Simone Sinyan, ERA Foster & Bond. GAMLS
- $479,0004 bd3 ba2.4k sqft413 Murphy Ave, Canton, GA 30114ActiveMLS ID #10769101, Sarah Terrell, RE/MAX Town & Country. GAMLS
- $439,0003 bd2 ba1.1k sqft137 Geneva Rd, Canton, GA 30114ActiveMLS ID #10819372, Zack Bobo, ERA Sunrise Realty. GAMLS
- $545,0005 bd3 ba2.7k sqft626 Valdosta Dr, Canton, GA 30114ActiveMLS ID #10813164, Meagan Saxon, Atlanta Communities. GAMLS
- $445,0004 bd3 ba2.3k sqft612 Ocean Ave, Canton, GA 30114ActiveMLS ID #10794513, Christy Massey, Atlanta Communities. GAMLS
- $490,0003 bd3 ba2.2k sqft419 Afterglow Smt, Canton, GA 30114ActiveMLS ID #10772667, Samantha Bostardi, Coldwell Banker Realty. GAMLS
- $499,9004 bd4 ba2.4k sqft229 Lakeside Pl, Canton, GA 30114ActiveMLS ID #10826368, Zack Bobo, ERA Sunrise Realty. GAMLS
- $465,0005 bd4 ba2.8k sqft924 Sublime Trl, Canton, GA 30114ActiveMLS ID #10801912, Cheryl Meredith, Atlanta Communities. GAMLS
- $550,0004 bd3 ba2.4k sqft120 Longleaf Dr, Canton, GA 30114ActiveMLS ID #10822438, Afton Conner, ERA Sunrise Realty. GAMLS
- $445,5704 bd3 ba2.2k sqft285 Bloomfield Cir, Canton, GA 30114New ConstructionPiedmont Residential
- $409,9004 bd3 ba1.7k sqft357 Bloomfield Cir, Canton, GA 30114New ConstructionFMLS GA
- $514,9004 bd3 ba2.4k sqft118 Greenbrier Way, Canton, GA 30114ActiveMLS ID #10807720, Caroline O Russell, REMAX Around Atlanta. GAMLS
- $439,0004 bd3 ba2.6k sqft176 Fred Bishop Dr, Canton, GA 30114ActiveMLS ID #10771387, Tanya Pickens, Opendoor Brokerage. GAMLS
- $435,0003 bd3 ba1.7k sqft607 Sunflower Dr, Canton, GA 30114ActiveMLS ID #10778616, Chad Buffington, Buffington Real Estate Group. GAMLS
- $423,9004 bd3 ba2k sqft238 Prescott Cir, Canton, GA 30114ActiveMLS ID #10800660, Monica Fleischman, Virtual Properties Realty.com. GAMLS
- $439,8004 bd3 ba2.5k sqft636 Sunflower Dr, Canton, GA 30114ActiveMLS ID #10780711, Pamela H McIntosh, Century 21 Results. GAMLS
