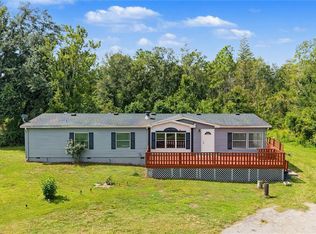
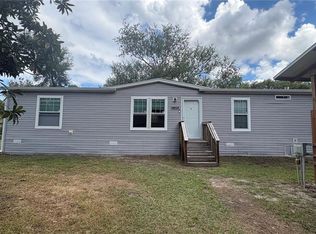
SPACE, FREEDOM & MODERN COMFORT IN THE HEART OF WESLEY CHAPEL! Discover this beautifully refreshed 3-bedroom, 2-bathroom modular home on a spacious, cleared 1-acre lot in a NO CDD, NO HOA community! The open-concept floor plan seamlessly connects the kitchen, dining, and living areas, creating an inviting space for entertaining and everyday living, complete with a cozy fireplace. The spacious primary suite features a generous bathroom with elegant Italian porcelain tile flooring, modern touches, and an oversized shower with a built-in niche. Recent updates include a NEW ROOF (May 2026), new dishwasher, new kitchen hood, fresh interior paint, and new vinyl flooring throughout. Enjoy the outdoors from the large back porch, with plenty of room for RVs, boats, recreational vehicles, gardening, or creating your own mini-farm, subject to local regulations. Enjoy the freedom of a spacious property with room for your lifestyle and hobbies, all while being conveniently located near Wesley Chapel's hospitals, shopping, restaurants, supermarkets, and major roads and interstate highways. Whether you're looking for space to grow, room for your toys, or the perfect blend of modern comfort and country-style living, this property offers endless possibilities in a convenient location. Come experience the space, flexibility, and lifestyle you've been looking for!
For sale
$349,990
3152 STEEPLECHASE ROAD, WESLEY CHAPEL, FL 33543
3beds
1,512sqft
Single Family Residence
Built in 1999
1 Acres Lot
$338,700 Zestimate®
$231/sqft
$-- HOA
What's special
Cozy fireplaceModern touchesFresh interior paintLarge back porchOpen-concept floor planNew dishwasherSpacious primary suite
- 3 days
- 148
- 15
Likely to sell faster than
Zillow last checked:
Listing updated:
Listed by:
Maria Troncoso 813-447-2329,
LPT REALTY, LLC 877-366-2213
Source: Stellar MLS,MLS#: TB8561605 Originating MLS: Orlando Regional
Facts & features
Interior
Bedrooms & bathrooms
- Bedrooms: 3
- Bathrooms: 2
- Full bathrooms: 2
Primary bedroom
- Features: En Suite Bathroom, Walk-In Closet(s)
- Level: First
- Area: 168 Square Feet
- Dimensions: 12x14
Primary bathroom
- Features: Ceiling Fan(s), Built-in Closet
- Level: First
- Area: 80 Square Feet
- Dimensions: 8x10
Kitchen
- Features: Breakfast Bar, Exhaust Fan
- Level: First
Living room
- Features: Built-In Shelving, Ceiling Fan(s), No Closet
- Level: First
- Area: 192 Square Feet
- Dimensions: 12x16
Heating
- Electric
Cooling
- Central Air
Appliances
- Included: Dishwasher, Electric Water Heater, Range, Range Hood, Refrigerator
- Laundry: Electric Dryer Hookup, Inside, Laundry Room
Features
- Carbon Mono/Detector, Ceiling Fan(s), Eating Space In Kitchen, Kitchen/Family Room Combo, Living Room/Dining Room Combo, Open Floorplan, Primary Bedroom Main Floor, Solid Surface Counters, Stone Counters, Thermostat, Walk-In Closet(s)
- Flooring: Luxury Vinyl
- Basement: Crawl Space
- Has fireplace: Yes
- Fireplace features: Family Room, Living Room
Interior area
- Total structure area: 1,615
- Total interior livable area: 1,512 sqft
Video & virtual tour
Property
Features
- Levels: One
- Stories: 1
- Patio & porch: Deck
- Exterior features: Private Entrance, Private Mailbox, Private Yard
Lot
- Size: 1 Acres
- Features: Cleared, Private
Details
- Parcel number: 202622001.0006.00005.0
- Zoning: AR
- Special conditions: None
Construction
Type & style
- Home type: MobileManufactured
- Property subtype: Single Family Residence
Materials
- Vinyl Siding
- Foundation: Basement
- Roof: Shingle
Condition
- New construction: No
- Year built: 1999
Utilities & green energy
- Sewer: Septic Tank
- Water: Well
- Utilities for property: Cable Available, Electricity Available, Phone Available
Community & HOA
Community
- Pet fee: $0 monthly
- Subdivision: FOX RIDGE
HOA
- Has HOA: No
Location
- Region: Zephyrhills
Financial & listing details
- Price per square foot: $231/sqft
- Tax assessed value: $301,988
- Annual tax amount: $2,167
- Date on market: 11/2/2026
- Cumulative days on market: 3 days
- Listing terms: Cash,Conventional,FHA,VA Loan
- Ownership: Fee Simple
- Total actual rent: 0
- Electric utility on property: Yes
- Road surface type: Paved
Estimated market value
$338,700
$322,000 - $356,000
Not available
Price history
| Date | Event | Price |
|---|---|---|
| 11/2/2026 | Listed for sale | $349,990+66.7%$231/sqft |
Source:  Stellar MLS #TB8561605 Report a problem | ||
| 3/20/2026 | Sold | $210,000-15.7%$139/sqft |
Source: Stellar MLS #TB8454565 Report a problem | ||
| 1/29/2026 | Pending sale | $249,000$165/sqft |
Source: Stellar MLS #TB8454565 Report a problem | ||
| 12/30/2025 | Price change | $249,000-16.7%$165/sqft |
Source: Stellar MLS #TB8454565 Report a problem | ||
| 12/19/2025 | Pending sale | $299,000$198/sqft |
Source: Stellar MLS #TB8454565 Report a problem | ||
| 12/8/2025 | Listed for sale | $299,000+211.5%$198/sqft |
Source: Stellar MLS #TB8454565 Report a problem | ||
| 11/5/2015 | Sold | $96,000$63/sqft |
Source: Public Record Report a problem | ||
| 9/16/2015 | Listed for sale | $96,000+131.9%$63/sqft |
Source: TAMPA BAY PREMIER REALTY #T2779259 Report a problem | ||
| 9/8/2015 | Sold | $41,400$27/sqft |
Source: Public Record Report a problem | ||
Public tax history
| Year | Property taxes | Tax assessment |
|---|---|---|
| 2025 | $2,167 +2.8% | $157,580 +2.9% |
| 2024 | $2,108 +4.3% | $153,140 |
| 2023 | $2,021 +11.9% | $153,140 +3% |
| 2022 | $1,806 +2.4% | $148,680 +6.1% |
| 2021 | $1,763 +1.9% | $140,150 +1.4% |
| 2020 | $1,730 +2.2% | $138,220 +2.3% |
| 2019 | $1,692 | $135,120 +1.9% |
| 2018 | $1,692 -19.9% | $132,603 |
| 2017 | $2,113 +0.6% | $132,603 +4.2% |
| 2016 | $2,101 +73.4% | $127,205 +65.9% |
| 2015 | $1,212 | $76,668 -26.6% |
| 2014 | $1,212 | $104,499 +14.5% |
| 2013 | -- | $91,287 -6.4% |
| 2012 | -- | $97,573 -17.3% |
| 2011 | -- | $118,030 -0.4% |
| 2010 | -- | $118,475 -0.4% |
| 2009 | -- | $118,918 -30.9% |
| 2008 | -- | $172,062 -9.6% |
| 2007 | -- | $190,364 +2.5% |
| 2006 | -- | $185,677 +43.1% |
| 2005 | -- | $129,731 +30.7% |
| 2004 | -- | $99,276 +14.9% |
| 2003 | -- | $86,438 +2.3% |
| 2002 | -- | $84,499 +51.9% |
| 2000 | -- | $55,630 -0.5% |
| 1999 | -- | $55,905 |
Find assessor info on the county website
Monthly payment
Climate risks
Neighborhood: Fox Ridge
Nearby schools
Schools provided by the listing agent
- Elementary: Double Branch Elementary
- High: Wesley Chapel High-PO
Source: Stellar MLS. This data may not be complete. We recommend contacting the local school district to confirm school assignments for this home.
- $369,800-- bd2 ba1.2k sqft3206 Steeplechase Rd, Wesley Chapel, FL 33543Off Market
- $286,9003 bd2 ba1k sqft3206 Steeplechase Rd W, Wesley Chapel, FL 33543Off Market

- $389,800-- bd2 ba2.7k sqft3134 Steeplechase Rd, Zephyrhills, FL 33543Off Market
- $144,000-- bd2 ba1.2k sqft3151 Fox Ridge Blvd, Zephyrhills, FL 33543Off Market
Similar homes
- $289,0002 bd2 ba1.2k sqft33600 ISABELLE DRIVE, WESLEY CHAPEL, FL 33543For Sale

 MLS ID #TB8532521, Joe Desmarais, BETMAR REALTY CORP. Stellar MLS
- $360,0003 bd2 ba2k sqft40838 SUTORUS ROAD, ZEPHYRHILLS, FL 33540For Sale
 MLS ID #TB8537666, Rhonda Lewis, CHARLES RUTENBERG REALTY INC. Stellar MLS
- $320,0003 bd2 ba1.8k sqft7257 BERRY ROAD, ZEPHYRHILLS, FL 33540For Sale
 MLS ID #TB8552853, Brian Kanicki, 54 REALTY LLC. Stellar MLS
- $370,0003 bd2 ba2.1k sqft14827 N 23RD STREET, LUTZ, FL 33549For Sale
 MLS ID #TB8561026, Christian Task, COLDWELL BANKER REALTY. Stellar MLS
- $299,0004 bd2 ba1.1k sqft6905 PEARSON LANE, WESLEY CHAPEL, FL 33544For SaleMLS ID #W7883265, Charisse Mathews, HOMESMART. Stellar MLS
- $399,0003 bd2 ba1.8k sqft27606 SKY LAKE CIRCLE, WESLEY CHAPEL, FL 33544For SaleMLS ID #TB8553855, Steven Noeltner, DALTON WADE INC. Stellar MLS
- $399,9993 bd2 ba1.6k sqft6814 PEARSON LANE, WESLEY CHAPEL, FL 33544For SaleMLS ID #TB8541595, Garren Blouin, BRIGHT REALTY GROUP LLC. Stellar MLS
- $300,0003 bd2 ba1.1k sqft28510 SEASHELL COURT, WESLEY CHAPEL, FL 33545For SaleMLS ID #TB8562531, Amanda Rennie, REALTY ONE GROUP ADVANTAGE. Stellar MLS
- $269,9993 bd2 ba1.4k sqft6106 MANGROVE DRIVE, WESLEY CHAPEL, FL 33544For SaleMLS ID #TB8476541, Lizbel Ortiz Ramos, EXP REALTY LLC. Stellar MLS
- $335,0003 bd2 ba1.4k sqft10431 ISLEWORTH AVENUE, TAMPA, FL 33647For SaleMLS ID #TB8552454, Tina Danielson, REALTY ONE GROUP ADVANTAGE. Stellar MLS
- $260,0003 bd2 ba1.6k sqft37747 SILVER PINES AVENUE, ZEPHYRHILLS, FL 33542For SaleMLS ID #TB8532589, Robin Boyd, PA, CHARLES RUTENBERG REALTY INC. Stellar MLS
- $315,0004 bd2 ba2k sqft1020 BRINWOOD DRIVE, SEFFNER, FL 33584For SaleMLS ID #TB8542665, Michael Rolinski, DALTON WADE INC. Stellar MLS
- $269,0003 bd3 ba1.5k sqft36918 VIRGINIA AVENUE, DADE CITY, FL 33523For SaleMLS ID #TB8563374, Michele Loguercio, LOGUERCIO REAL ESTATE SERVICES. Stellar MLS
- $319,9003 bd2 ba1.5k sqft39048 BLUE JAY AVENUE, ZEPHYRHILLS, FL 33542For SaleMLS ID #W7888582, James Slater, NATURE COAST REAL ESTATE. Stellar MLS
- $316,0003 bd2 ba1.7k sqft12054 JOE HERRMANN DRIVE, SAN ANTONIO, FL 33576For SaleMLS ID #O6448352, Karen Albright, OPENDOOR BROKERAGE LLC. Stellar MLS
- $269,9003 bd2 ba1.3k sqft7647 SHANNON LANE, ZEPHYRHILLS, FL 33540For SaleMLS ID #TB8476838, Erica Monje, AVISTA BAY REALTY, LLC. Stellar MLS
- $369,0003 bd2 ba1.5k sqft2376 WINDSOR OAKS AVENUE, LUTZ, FL 33549For SaleMLS ID #TB8503293, Javier Perez, JPT REALTY LLC. Stellar MLS
- $299,9002 bd2 ba924 sqft27133 MILLER ROAD, DADE CITY, FL 33525For SaleMLS ID #TB8533588, Jonathan Minerick, HOMECOIN.COM. Stellar MLS
- $269,9003 bd2 ba1.2k sqft6020 17TH STREET, ZEPHYRHILLS, FL 33542For SaleMLS ID #TB8558619, Rosanna Torres, AVENUE HOMES LLC. Stellar MLS
- $349,9003 bd2 ba1.3k sqft2601 HAMPTON PARK PLACE, SEFFNER, FL 33584For SaleMLS ID #O6426419, Bryan Berns, FIRELIGHT REALTY GROUP, LLC. Stellar MLS
