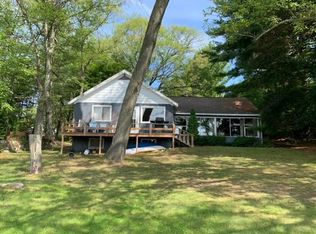
126 feet of frontage, sunrise views, and all-sports lake living — this is what Northern Michigan summers are made of. Nestled along the sparkling shoreline of Little Long Lake, this 3-bedroom, 2-bath home offers the perfect combination of waterfront fun and everyday comfort. Spend your days swimming from the sandy shore, fishing for the evening catch, or heading out for a sunset cruise right from your backyard. Inside, the 1,242 sq ft home offers beautiful lake views from both levels with a full walk-out basement designed for extra living space and easy lake access. The main floor features two bedrooms, a full bath with laundry, spacious living areas, and a lakeside deck made for morning coffee and quiet evenings overlooking the water. The lower level adds a third bedroom with egress windows, a 3/4 bath, and plenty of storage space for all the essentials of lake life. The thoughtful lot design sets this property apart — a large, level lakeside yard creates the perfect place for yard games, campfires, and gatherings by the water. A paved driveway leads to the oversized four-car roadside garage, giving you room for vehicles, boats, trailers, and every toy needed to enjoy life at the lake. This isn’t just a cottage — it’s your year-round waterfront escape.
Sold for $345,000
Zillow last checked:
Listing updated:
Bought with:
NON MEMBER NON MEMBER
NONMEMBER
Source: MiRealSource,MLS#: 50210403 Originating MLS: Clare Gladwin Board of REALTORS
Originating MLS: Clare Gladwin Board of REALTORSPrice history
| Date | Event | Price |
|---|---|---|
| 8/14/2026 | Sold | $345,000-9%$187/sqft |
Source:  MiRealSource #50210403 Report a problem MiRealSource #50210403 Report a problem | ||
| 7/28/2026 | Pending sale | $379,000$206/sqft |
Source: MiRealSource #50210403 Report a problem | ||
| 6/5/2026 | Listed for sale | $379,000-5%$206/sqft |
Source: MiRealSource #50210403 Report a problem | ||
| 11/21/2025 | Listing removed | $399,000$217/sqft |
Source: MiRealSource #50175430 Report a problem | ||
| 6/25/2025 | Price change | $399,000-4.8%$217/sqft |
Source: MiRealSource #50175430 Report a problem | ||
| 5/20/2025 | Listed for sale | $419,000$227/sqft |
Source: MiRealSource #50175430 Report a problem | ||
Nearby homes


Get pre-qualified for a loan
At Zillow Home Loans, we can pre-qualify you in as little as 5 minutes with no impact to your credit score.An equal housing lender. NMLS #10287.
