Endless Possibilities Await!
Whether you’re looking for an incredible owner-occupant opportunity or a fantastic income-producing investment, this exceptional property checks all the boxes! Live comfortably in one unit while generating rental income from the second unit and the impressive 1,375-square-foot detached outbuilding.
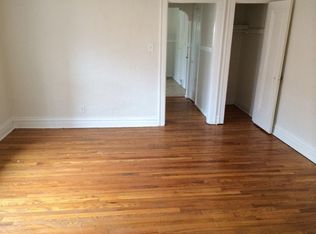
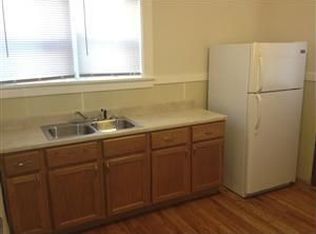
Each spacious unit offers a welcoming living room, bright kitchen, dining area, two generous bedrooms, a full bath, and separate laundry areas in the basement. Additional features include a tuck-under two-car garage, offering ample storage and convenience.
The standout feature is the incredible 1,375-square-foot detached building, offering endless potential. Use it as a tandem four- to six-car garage, a hobby or workshop space, or explore the possibility of converting it into a small business location (subject to rezoning and municipal approval).
Don’t miss this rare opportunity to own a versatile property with outstanding income potential and room to grow! This is a one-of-a-kind opportunity!
Pending
Listed by: The Hermann London Group LLC • Kelli D Ewen • Contact: 314-221-6927
$400,000
3152 Watson Rd, Saint Louis, MO 63139
4beds
2baths
2,610sqft
Multi Family
Built in 1954
-- sqft lot
$-- Zestimate®
$153/sqft
$-- HOA
What's special
Tuck-under two-car garageTwo generous bedroomsBright kitchenSpacious unitDining area
- 4 days |
- 527 |
- 30 |
Zillow last checked:
Listing updated:
Listed by:
Kelli D Ewen 314-221-6927,
The Hermann London Group LLC
Source: MARIS,MLS#: 26042234
Originating MLS: St. Louis Association of REALTORS
Facts & features
Interior
Bedrooms & bathrooms
- Bedrooms: 4
- Bathrooms: 2
Cooling
- Electric
Appliances
- Laundry: In Basement, Electric Dryer Hookup, Lower Level
Features
- Dining/Living Room Combo, Eat-in Kitchen, Granite Counters, High Speed Internet, Laminate Counters, Separate Dining
- Flooring: Carpet, Hardwood, Linoleum
- Has basement: Yes
- Number of fireplaces: 2
- Fireplace features: Family Room
Interior area
- Total structure area: 2,610
- Total interior livable area: 2,610 sqft
- Finished area above ground: 2,610
- Finished area below ground: 0
Property
Parking
- Total spaces: 6
- Parking features: Additional Parking, Attached, Detached, Garage Door Opener, Garage Faces Side, Heated Garage, Off Street, Oversized, RV Garage, Workshop in Garage
- Attached garage spaces: 6
Features
- Fencing: Back Yard,Chain Link
Lot
- Size: 5,998 Square Feet
Details
- Parcel number: 60160001300
- Special conditions: Standard
Construction
Type & style
- Home type: MultiFamily
- Architectural style: Traditional
- Property subtype: Multi Family
Materials
- Brick
- Foundation: Concrete Perimeter
Condition
- Year built: 1954
Utilities & green energy
- Electric: Other
Community & HOA
Community
- Subdivision: Arsenal Watson Heights
HOA
- Has HOA: No
Location
- Region: Saint Louis
Financial & listing details
- Price per square foot: $153/sqft
- Tax assessed value: $46,830
- Annual tax amount: $3,810
- Date on market: 7/2/2026
- Cumulative days on market: 4 days
- Listing terms: Cash,Conventional,FHA,VA Loan
Estimated market value
Not available
Estimated sales range
Not available
Not available
Price history
| Date | Event | Price |
|---|---|---|
| 7/7/2026 | Pending sale | $400,000$153/sqft |
Source: | ||
| 7/2/2026 | Listed for sale | $400,000$153/sqft |
Source: | ||
| 6/29/2021 | Sold | -- |
Source: Public Record Report a problem | ||
Public tax history
| Year | Property taxes | Tax assessment |
|---|---|---|
| 2025 | $3,810 +13.6% | $46,830 +17.7% |
| 2024 | $3,353 +4.9% | $39,800 |
| 2023 | $3,196 +15.9% | $39,800 +20.5% |
| 2022 | $2,758 +0.1% | $33,030 |
| 2021 | $2,754 +7.9% | $33,030 +6.8% |
| 2020 | $2,552 | $30,940 +0% |
| 2019 | $2,552 | $30,930 +8.3% |
| 2018 | $2,552 +4.8% | $28,570 0% |
| 2017 | $2,434 +15.2% | $28,580 +14.9% |
| 2016 | $2,113 +10.3% | $24,870 |
| 2015 | $1,916 -0.3% | $24,870 |
| 2014 | $1,922 | $24,870 -0.4% |
| 2013 | $1,922 | $24,960 -11.4% |
| 2012 | -- | $28,180 |
| 2011 | -- | $28,180 |
| 2010 | -- | $28,180 -6.2% |
| 2009 | $2,024 +6.7% | $30,030 |
| 2008 | $1,897 | $30,030 -6% |
| 2007 | $1,897 | $31,960 |
| 2006 | $1,897 +1% | $31,960 +19.6% |
| 2005 | $1,877 +13.1% | $26,730 +19.5% |
| 2004 | $1,660 +3% | $22,360 |
| 2003 | $1,613 +4.4% | $22,360 +7.1% |
| 2002 | $1,544 | $20,880 |
| 2001 | -- | $20,880 +4.7% |
| 2000 | -- | $19,950 |
Find assessor info on the county website
Monthly payment
Est. payment$--/mo
Payment breakdown
Explore the cost of this home by adjusting the details. Changes won't be saved.All calculations are estimates and provided by Zillow, Inc. for informational purposes only. Actual amounts may vary.
HOA fees may include property taxes on listings classified as Co-Ops. Contact the listing agent and/or owner for fee details.
Mortgage interest rates are dependent on a number of factors, including credit score, down payment, and repayment length. Interest rate data provided by Zillow Group Marketplace, Inc. as of 1/1/1970 from various mortgage lenders with which we have lead or other similar arrangements; the Estimated Payment is an average of those rates.
See how much you could borrow to make a competitive offer.
Climate risks
Neighborhood: Lindenwood Park
Nearby schools
GreatSchools rating
- 8/10Mason Elementary SchoolGrades: PK-6Distance: 0.4 mi
- 3/10Long Middle Community Ed. CenterGrades: 6-8Distance: 2.3 mi
- 1/10Roosevelt High SchoolGrades: 9-12Distance: 3.1 mi
Schools provided by the listing agent
- Elementary: Mason Elem.
- Middle: Long Middle Community Ed. Center
- High: Roosevelt High
Source: MARIS. This data may not be complete. We recommend contacting the local school district to confirm school assignments for this home.
A local agent can set up tours, give advice and negotiate with sellers.
A local lender can help you make sure your offer is ready when you are.
- Missouri
- Saint Louis City
- Saint Louis
- 63139
- Lindenwood Park
- 3152 Watson Rd