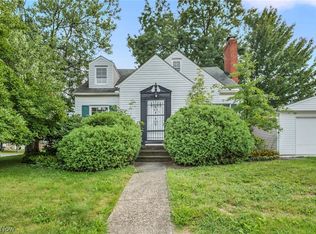
Welcome to this beautifully renovated 3-bedroom brick colonial, where timeless character blends seamlessly with modern updates. Freshly painted in neutral tones, the home offers a bright, airy feel that complements any style.
The striking black-and-white kitchen is a true centerpiece, featuring sleek cabinetry, contemporary finishes, and ample space for both everyday living and entertaining.
Upstairs, you’ll find three well-appointed bedrooms filled with natural light, creating comfortable and inviting retreats.
The partially finished basement adds valuable flexibility—perfect for a home office, fitness area, or recreation space.
Step outside to a spacious backyard with newly installed 6-foot wood fence—ideal for added privacy, relaxing, gardening, or hosting gatherings.
Additional highlights include a 1-year-old HVAC system and updated electrical, offering peace of mind for years to come. A washer and dryer are also included for your convenience. Plus, this home is eligible for a $5,000 down payment assistance program through a preferred lender.
Move-in ready and thoughtfully updated, this home delivers the perfect balance of classic charm and modern convenience. Don’t miss the opportunity to make it yours!
Active
Price cut: $10K (9/28)
$204,999
3153 Becket Rd, Cleveland, OH 44120
3beds
1,788sqft
Single Family Residence
Built in 1941
6,629 Square Feet Lot
$-- Zestimate®
$115/sqft
$-- HOA
What's special
Contemporary finishesSleek cabinetrySpacious backyardStriking black-and-white kitchen
- 192 days
- 583
- 51
Zillow last checked:
Listing updated:
Listed by:
Angela R Thompson 216-513-8798 realtorangelathompson@gmail.com,
HomeSmart Real Estate Momentum LLC
Source: MLS Now,MLS#: 5198473 Originating MLS: Lake Geauga Area Association of REALTORS
Originating MLS: Lake Geauga Area Association of REALTORSFacts & features
Interior
Bedrooms & bathrooms
- Bedrooms: 3
- Bathrooms: 2
- Full bathrooms: 1
- 1/2 bathrooms: 1
- Main level bathrooms: 1
Heating
- Forced Air
Cooling
- Central Air
Features
- Basement: Full,Partially Finished
- Number of fireplaces: 1
Interior area
- Total structure area: 1,788
- Total interior livable area: 1,788 sqft
- Finished area above ground: 1,434
- Finished area below ground: 354
Video & virtual tour
Property
Parking
- Total spaces: 1
- Parking features: Garage
- Garage spaces: 1
Features
- Levels: Two
- Stories: 2
Lot
- Size: 6,629 Square Feet
Details
- Parcel number: 14403040
- Special conditions: Standard
Construction
Type & style
- Home type: SingleFamily
- Architectural style: Colonial
- Property subtype: Single Family Residence
Materials
- Brick
- Roof: Slate
Condition
- Year built: 1941
Utilities & green energy
- Sewer: Public Sewer
- Water: Public
Community & HOA
Community
- Subdivision: Van Sweringen Companys
HOA
- Has HOA: No
Location
- Region: Cleveland
Financial & listing details
- Price per square foot: $115/sqft
- Tax assessed value: $154,800
- Annual tax amount: $5,646
- Date on market: 4/3/2026
- Cumulative days on market: 193 days
Estimated market value
Not available
Estimated sales range
Not available
Not available
Price history
| Date | Event | Price |
|---|---|---|
| 9/28/2026 | Price change | $204,999-4.7%$115/sqft |
Source:  MLS Now #5198473 Report a problem MLS Now #5198473 Report a problem | ||
| 6/9/2026 | Price change | $215,000-4.4%$120/sqft |
Source: MLS Now #5198473 Report a problem | ||
| 4/24/2026 | Listed for sale | $224,900$126/sqft |
Source: MLS Now #5198473 Report a problem | ||
| 4/16/2026 | Contingent | $224,900$126/sqft |
Source: MLS Now #5198473 Report a problem | ||
| 4/3/2026 | Listed for sale | $224,900+110.2%$126/sqft |
Source: MLS Now #5198473 Report a problem | ||
| 12/14/2004 | Sold | $107,000$60/sqft |
Source: Public Record Report a problem | ||
Public tax history
| Year | Property taxes | Tax assessment |
|---|---|---|
| 2025 | $5,647 | $54,180 |
| 2024 | -- | -- |
| 2023 | $4,421 +3.4% | $38,780 |
| 2022 | $4,274 +0.3% | $38,780 |
| 2021 | $4,260 +9.9% | $38,780 +17% |
| 2020 | $3,877 -90.9% | $33,150 +0% |
| 2019 | $42,507 -34.3% | $33,140 0% |
| 2018 | $64,653 +420.9% | $33,150 +38.1% |
| 2017 | $12,411 +144% | $24,010 |
| 2016 | $5,087 +9.3% | $24,010 |
| 2015 | $4,653 +43.9% | $24,010 -10% |
| 2014 | $3,233 +7.3% | $26,680 |
| 2013 | $3,014 +1.8% | $26,680 |
| 2012 | $2,960 -17.9% | $26,680 -21.5% |
| 2011 | $3,607 +0.5% | $33,990 |
| 2010 | $3,587 +9.2% | $33,990 |
| 2009 | $3,286 -6.9% | $33,990 -12% |
| 2008 | $3,531 +2.1% | $38,610 |
| 2007 | $3,459 +0.1% | $38,610 |
| 2006 | $3,455 +14.1% | $38,610 +11.1% |
| 2005 | $3,029 +56.6% | $34,760 |
| 2004 | $1,934 +1.3% | $34,760 |
| 2003 | $1,909 -5.1% | $34,760 +12.5% |
| 2002 | $2,012 -64.5% | $30,910 |
| 2001 | $5,669 | $30,910 |
| 2000 | $5,669 | $30,910 |
Find assessor info on the county website
Monthly payment
Est. payment
Payment breakdown
Explore the cost of this home by adjusting the details. Changes won't be saved.Climate risks
Neighborhood: Buckeye Shaker
Nearby schools
Schools provided by the listing agent
- District: Shaker Heights CSD - 1827
Source: MLS Now. This data may not be complete. We recommend contacting the local school district to confirm school assignments for this home.
Similar homes
- $199,9003 bd2 ba2k sqft16811 Biltmore Ave, Cleveland, OH 44128For Sale
 MLS ID #5241448, Keisha D Wagner, Keller Williams Living. MLS Now
 - $150,0004 bd2 ba1.8k sqft3370 E 137th St, Cleveland, OH 44120For Sale
 MLS ID #5227327, Vince Senauskas, Gentile Real Estate LLC. MLS Now
 - $229,9004 bd2 ba1.5k sqft2838 E 124th St, Cleveland, OH 44120For Sale
 MLS ID #5240429, Ishmael Martin, BHR & Associates. MLS Now
 - $204,5004 bd1 ba1.2k sqft4250 Verona Rd, South Euclid, OH 44121For Sale
 MLS ID #5245148, Britt Brown, Silvermetz Real Estate Corp.. MLS Now
