For only the second time on the market, this unique, gorgeous Stow duplex is hitting the market. Sitting on over an acre, this property offers two spacious two-bedroom units, each with one full bath and one-half bath, plus an incredible amount of land, privacy and flexibility. This is far from your typical duplex. The living room offers a high-efficiency wood-burning fireplace, open to the dining room and bright, white kitchen which offers abundant of cabinets, a vintage stove with a new heating element. Laundry room and half bath. Upstairs you will find a bedroom, loft bedroom with walk in closet and beautifully remodeled bathroom. Outside, the property truly sets itself apart with a 35'x24' stamped-concrete patio with low-voltage lighting, expanded driveway, privacy fencing, professional landscaping, and multiple sheds, including one with electricity. Attached garage with brand new outlet for refrigerator and freezer on GFCI breaker. Years of thoughtful ownership and improvements include a new hot tank (2025), water softener upgrades (2026), whole-house water filtration and carbons systems, updated electrical panel, foundation waterproofing with French drain, and gutter guards. Some properties are investments. Some are homes. This one gives you the opportunity to make it both!
Active
$440,000
3153 N River Rd, Stow, OH 44224
4beds
3,060sqft
Duplex, Multi Family
Built in 1985
-- sqft lot
$-- Zestimate®
$144/sqft
$-- HOA
What's special
Privacy fencingTwo spacious two-bedroom unitsHigh-efficiency wood-burning fireplaceBeautifully remodeled bathroomProfessional landscapingExpanded drivewayLaundry room
- 21 days
- 2,120
- 167
Likely to sell faster than
Zillow last checked:
Listing updated:
Listed by:
Brad A Miklovich 216-287-6357 Bradmiklovich@kw.com,
Keller Williams Chervenic Rlty,
Julia Sitosky 330-310-4651,
Keller Williams Chervenic Rlty
Source: MLS Now,MLS#: 5248606 Originating MLS: Akron Cleveland Association of REALTORS
Facts & features
Interior
Bedrooms & bathrooms
- Bedrooms: 4
- Bathrooms: 4
- Full bathrooms: 2
- 1/2 bathrooms: 2
Heating
- Gas
Cooling
- Central Air
Appliances
- Included: Dryer, Dishwasher, Microwave, Range, Refrigerator, Water Softener, Washer
- Laundry: Main Level
Features
- Windows: Skylight(s)
- Basement: None,Sump Pump
Interior area
- Total structure area: 3,060
- Total interior livable area: 3,060 sqft
- Finished area above ground: 3,060
Video & virtual tour
Property
Parking
- Total spaces: 2
- Parking features: Attached, Driveway, Garage
- Attached garage spaces: 2
Features
- Levels: Two
- Stories: 2
- Fencing: Partial,Privacy,Wood
Lot
- Size: 1.02 Acres
Details
- Parcel number: 5610934
- Special conditions: Standard
Construction
Type & style
- Home type: MultiFamily
- Property subtype: Duplex, Multi Family
Materials
- Stucco
- Roof: Shingle
Condition
- Year built: 1985
Utilities & green energy
- Sewer: Public Sewer
- Water: Public
Community & HOA
Community
- Subdivision: Stow
Location
- Region: Stow
Financial & listing details
- Price per square foot: $144/sqft
- Tax assessed value: $265,090
- Annual tax amount: $5,381
- Date on market: 9/30/2026
- Listing terms: Cash,Conventional,FHA
Estimated market value
Not available
Estimated sales range
Not available
Not available
Price history
| Date | Event | Price |
|---|---|---|
| 9/30/2026 | Listed for sale | $440,000+87.2%$144/sqft |
Source:  MLS Now #5248606 Report a problem | ||
| 5/15/2017 | Sold | $235,000-3.7%$77/sqft |
Source: MLS Now #3870036 Report a problem | ||
| 3/1/2017 | Pending sale | $244,000$80/sqft |
Source: Keller Williams - KW Chervenic Realty #3870036 Report a problem | ||
| 1/13/2017 | Price change | $244,000-2.4%$80/sqft |
Source: Keller Williams - KW Chervenic Realty #3870036 Report a problem | ||
| 11/10/2016 | Price change | $249,900-3.8%$82/sqft |
Source: Keller Williams - KW Chervenic Realty #3870036 Report a problem | ||
| 7/14/2016 | Listed for sale | $259,900$85/sqft |
Source: Keller Williams - KW Chervenic Realty #3870036 Report a problem | ||
Public tax history
| Year | Property taxes | Tax assessment |
|---|---|---|
| 2025 | $5,381 -1.6% | $92,790 |
| 2024 | $5,469 +3.2% | $92,790 |
| 2023 | $5,301 -5% | $92,790 +7.4% |
| 2022 | $5,582 +11.5% | $86,398 |
| 2021 | $5,004 | $86,398 |
| 2020 | -- | $86,398 +15.8% |
| 2019 | $4,549 +1.6% | $74,624 +0% |
| 2018 | $4,476 +18.2% | $74,620 |
| 2017 | $3,786 | $74,620 +6.9% |
| 2016 | $3,786 | $69,790 |
| 2015 | $3,786 -0.1% | $69,790 |
| 2014 | $3,790 +10.9% | $69,790 +9% |
| 2013 | $3,418 -0.1% | $64,050 |
| 2012 | $3,421 +3% | $64,050 +0% |
| 2011 | $3,323 +6.9% | $64,047 -7% |
| 2010 | $3,109 | $68,880 |
| 2009 | -- | $68,880 |
| 2008 | $3,576 +1.5% | $68,880 -0.7% |
| 2007 | $3,525 +1.1% | $69,349 |
| 2006 | $3,485 +3.4% | $69,349 |
| 2005 | $3,372 | $69,349 |
| 2004 | -- | $69,349 |
| 2003 | $3,427 -0.7% | $69,349 |
| 2002 | $3,450 +14% | $69,349 +10.8% |
| 2001 | $3,026 -1.3% | $62,581 |
| 2000 | $3,066 | $62,581 |
Find assessor info on the county website
Monthly payment
Est. payment
Payment breakdown
Explore the cost of this home by adjusting the details. Changes won't be saved.Climate risks
Neighborhood: 44224
Nearby schools
Schools provided by the listing agent
- District: Stow-Munroe Falls CS - 7714
Source: MLS Now. This data may not be complete. We recommend contacting the local school district to confirm school assignments for this home.
Similar homes
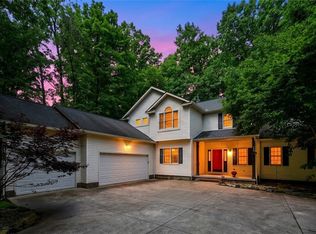
- $434,0004 bd3 ba2.7k sqft3020 Fox Burrow Dr, Stow, OH 44224For Sale
 MLS ID #5246101, Kristin Berthiaume, Keller Williams Chervenic Rlty. MLS Now
- $432,9004 bd3 ba2.9k sqft4183 Cheval Cir, Stow, OH 44224For Sale
 MLS ID #5249075, Laura E Ballard, Berkshire Hathaway HomeServices Stouffer Realty. MLS Now
- $405,0004 bd3 ba3k sqft3799 Hillbrook Dr, Stow, OH 44224For Sale
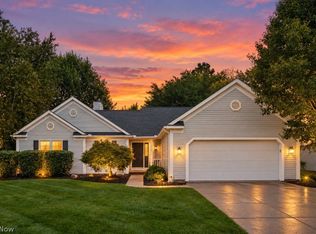 MLS ID #5245580, Alison M Baranek, Berkshire Hathaway HomeServices Stouffer Realty. MLS Now
- $440,0003 bd3 ba2.8k sqft2549 River Downs, Stow, OH 44224For Sale
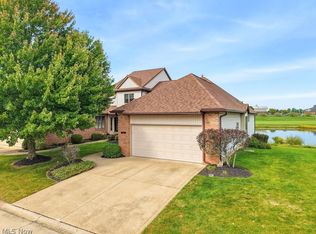 MLS ID #5249939, Olga M Beirne, Elite Sotheby's International Realty. MLS Now
