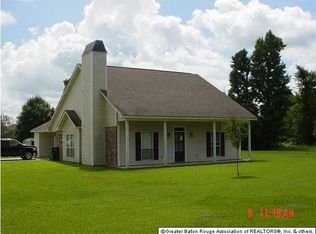
LOCATION, LOCATION, LOCATION!! No HOA - Sitting on just under a 1/2 Acre and nestled in the heart of growing Denham Springs! No flood insurance required! HIGH AND DRY! Featuring 4 spacious bedrooms and 3 FULL bathrooms, NO CARPET, beautiful custom windows allowing for ample natural lighting and designer grade lighting / plumbing fixtures throughout! Step inside to find a brand-new kitchen complete with a HUGE walk-in pantry, ample counter space, abundant cabinetry, and a seamless flow into the dining and living areas. Enjoy the convenience of a garage, relaxing evenings on the back porch, and plenty of room to spread out on an almost half-acre lot. Whether you’re hosting backyard barbecues, creating your dream outdoor oasis, or simply enjoying the extra space, this property offers endless possibilities. Don’t miss your opportunity to own a beautiful new home with modern finishes and room to grow in one of Louisiana’s most desirable communities! Ask for your tour today!
Sold
Zillow last checked:
Listing updated:
Bought with:
Lamar Albagdadi, 995708516
Keller Williams Realty-First Choice
Source: ROAM MLS,MLS#: 2026009561
Price history
| Date | Event | Price |
|---|---|---|
| 10/9/2026 | Sold | -- |
Source:  ROAM MLS #2026009561 Report a problem ROAM MLS #2026009561 Report a problem | ||
| 9/21/2026 | Pending sale | $315,000$162/sqft |
Source: ROAM MLS #2026009561 Report a problem | ||
| 8/11/2026 | Price change | $315,000-1.5%$162/sqft |
Source: ROAM MLS #2026009561 Report a problem | ||
| 7/18/2026 | Price change | $319,900-1.6%$164/sqft |
Source: ROAM MLS #2026009561 Report a problem | ||
| 7/7/2026 | Price change | $325,000-1.5%$167/sqft |
Source: ROAM MLS #2026009561 Report a problem | ||
| 6/11/2026 | Price change | $330,000-2.9%$169/sqft |
Source: ROAM MLS #2026009561 Report a problem | ||
| 5/25/2026 | Listed for sale | $339,900-1.4%$174/sqft |
Source: ROAM MLS #2026009561 Report a problem | ||
| 5/17/2026 | Listing removed | $344,800$177/sqft |
Source: ROAM MLS #2025014190 Report a problem | ||
| 3/28/2026 | Price change | $344,800-1.1%$177/sqft |
Source: ROAM MLS #2025014190 Report a problem | ||
| 3/20/2026 | Listed for sale | $348,800-0.3%$179/sqft |
Source: ROAM MLS #2025014190 Report a problem | ||
| 7/30/2025 | Listed for sale | $349,800$179/sqft |
Source: ROAM MLS #2025014190 Report a problem | ||
| 7/28/2025 | Listing removed | $349,800$179/sqft |
Source: ROAM MLS #2025006874 Report a problem | ||
| 6/6/2025 | Price change | $349,800+1.2%$179/sqft |
Source: ROAM MLS #2025006874 Report a problem | ||
| 5/19/2025 | Price change | $345,800+8.1%$177/sqft |
Source: ROAM MLS #2025006874 Report a problem | ||
| 5/9/2025 | Price change | $319,800+0.3%$164/sqft |
Source: ROAM MLS #2025006874 Report a problem | ||
| 4/16/2025 | Listed for sale | $319,000$164/sqft |
Source: ROAM MLS #2025006874 Report a problem | ||
Nearby homes

Get a cash offer in 3 minutes
Find out how much your home could sell for in as little as 3 minutes with a no-obligation cash offer.
Estimated market value
$317,900
