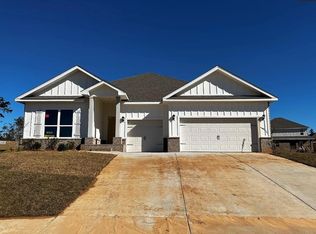
Brand new construction in Stonebridge! 5/3 with all appliances, luxury vinyl plank flooring, and fully fenced backyard. Open living area with gas range and custom cabinetry. Stonebridge amenities include multiple community pools, bocce ball, basketball courts, tennis courts, common area, and much more!
House for rent
$2,600/moFees may apply
31543 Lyon Rd, Daphne, AL 36527
5beds
--sqft
Price may not include required fees and charges. Learn more|
Single family residence
Available now
What's special
Fully fenced backyardAll appliancesGas rangeCustom cabinetryLuxury vinyl plank flooring
- 39 days |
- -- |
- -- |
Zillow last checked:
Listing updated:
Travel times

Let’s turn your rent into credit progress
Build credit history with every on-time payment and get credit for the payment you’re already making.
Facts & features
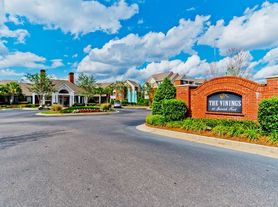

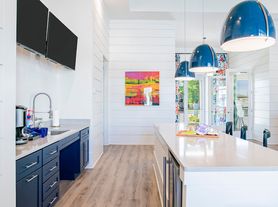
Nearby apartments for rent

Price history
| Date | Event | Price |
|---|---|---|
| 8/7/2026 | Listed for rent | $2,600 |
Source: Baldwin Realtors #406864 Report a problem | ||
| 7/31/2026 | Sold | $354,500-2% |
Source:  Baldwin Realtors #385617 Report a problem Baldwin Realtors #385617 Report a problem | ||
| 3/10/2026 | Pending sale | $361,768 |
Source: Baldwin Realtors #385617 Report a problem | ||
| 1/19/2026 | Price change | $361,768+0.6% |
Source: Baldwin Realtors #385617 Report a problem | ||
| 12/12/2025 | Price change | $359,768+1.7% |
Source:  DR Horton Report a problem DR Horton Report a problem | ||
| 11/10/2025 | Price change | $353,900+0.6% |
Source: Baldwin Realtors #385617 Report a problem | ||
| 9/23/2025 | Price change | $351,900+0.9% |
Source: DR Horton Report a problem | ||
| 8/30/2025 | Listed for sale | $348,900 |
Source: DR Horton Report a problem | ||
Neighborhood: 36527
Nearby schools
GreatSchools rating
- 9/10Stonebridge ElementaryGrades: PK-6Distance: 0.4 mi
- 10/10Spanish Fort Middle SchoolGrades: 7-8Distance: 3.9 mi
- 10/10Spanish Fort High SchoolGrades: 9-12Distance: 3.2 mi