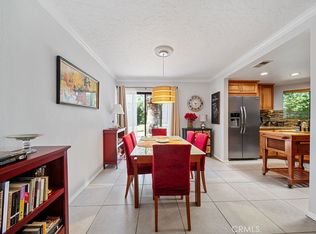
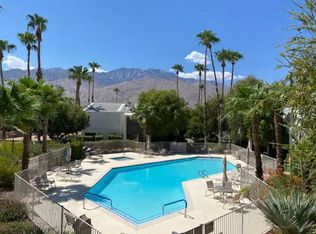
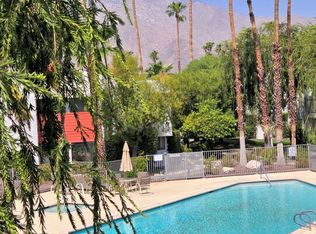
PRICE ADJUSTMENT AND UPGRADED BEDROOM & BATHROOM FLOORING TO MATCH THE REST OF THE HOME! Welcome to Ramon Rd! Beautifully situated downstairs corner condo offering the perfect blend of comfort, convenience, and resort-style living in the heart of Palm Springs! EVERY ROOM HAS A VIEW! VIEW OF THE POOL IN THE FRONT, VIEW OF THE TENNIS COURT IN THE BACK, AND MOUNTAIN VIEWS FROM THE SIDE OF THE HOME. TRULY A ONE OF KIND PROPERRTY! This spacious 3-bedroom, 2-bath home features an open-concept living area filled with natural light, creating an inviting space for relaxing or entertaining. Enjoy serene views of the sparkling pool and surrounding mountains right from your unit. Gorgeous new tile flooring! The thoughtfully designed floor plan includes generously sized bedrooms, two full bathrooms, and easy single-level living. Additional highlights include a designated covered parking space and access to resort-style amenities including inviting pools and spas, public BBQ grills, and recently resurfaced tennis courts with converted pickleball courts. Ideally located just minutes from Palm Springs International Airport and approximately a 5-minute drive to vibrant downtown Palm Springs with its dining, shopping, entertainment, and nightlife. Whether you're looking for a full-time residence, vacation getaway, or investment opportunity, this centrally located condo offers the ultimate desert lifestyle! Come and see this in person to see what it has to offer.
Sold for $350,000
Zillow last checked:
Listing updated:
Bought with:
Christina Carrera, DRE #02145117
eXp Realty of California, Inc.
Source: CRMLS,MLS#: IG26113388 Originating MLS: California Regional MLS
Originating MLS: California Regional MLSPrice history
| Date | Event | Price |
|---|---|---|
| 8/3/2026 | Sold | $350,000$261/sqft |
Source:  CRMLS #IG26113388 Report a problem CRMLS #IG26113388 Report a problem | ||
| 7/19/2026 | Contingent | $350,000$261/sqft |
Source: eXp Realty #IG26113388 Report a problem | ||
| 6/21/2026 | Price change | $350,000-6.7%$261/sqft |
Source: CRMLS #IG26113388 Report a problem | ||
| 5/29/2026 | Listed for sale | $375,000-10.5%$280/sqft |
Source: CRMLS #IG26113388 Report a problem | ||
| 8/19/2025 | Listing removed | $419,000$313/sqft |
Source:  CDAR/ Desert Area MLS #219125340 Report a problem CDAR/ Desert Area MLS #219125340 Report a problem | ||
| 5/21/2025 | Price change | $419,000-3.7%$313/sqft |
Source:  Greater Palm Springs Realtors #219125340 Report a problem Greater Palm Springs Realtors #219125340 Report a problem | ||
| 5/14/2025 | Listed for sale | $435,000-2.2%$325/sqft |
Source: Greater Palm Springs Realtors #219125340 Report a problem | ||
| 4/22/2025 | Listing removed | $445,000$332/sqft |
Source: CDAR/ Desert Area MLS #219125340 Report a problem | ||
| 2/24/2025 | Listed for sale | $445,000+128.2%$332/sqft |
Source: Greater Palm Springs Realtors #219125340 Report a problem | ||
| 1/30/2023 | Listing removed | -- |
Source: Zillow Rentals Report a problem | ||
| 12/27/2022 | Price change | $2,950-1.7%$2/sqft |
Source: Zillow Rentals Report a problem | ||
| 11/29/2022 | Price change | $3,000-9.1%$2/sqft |
Source: Zillow Rental Manager Report a problem | ||
| 11/2/2022 | Listed for rent | $3,300+120%$2/sqft |
Source: Zillow Rental Manager Report a problem | ||
| 10/26/2017 | Listing removed | $1,500$1/sqft |
Source: Maryellen Hill & Associates #17271206PS Report a problem | ||
| 10/1/2017 | Listed for rent | $1,500$1/sqft |
Source: Maryellen Hill & Associates #17271206PS Report a problem | ||
| 7/22/2016 | Sold | $195,000+2.6%$146/sqft |
Source: Greater Palm Springs Realtors #16117766 Report a problem | ||
| 6/2/2016 | Pending sale | $190,000$142/sqft |
Source: Keller Williams Realty #16117766PS Report a problem | ||
| 4/24/2016 | Listed for sale | $190,000+13.8%$142/sqft |
Source: Keller Williams Realty #16117766PS Report a problem | ||
| 9/4/2013 | Sold | $167,000+17.6%$125/sqft |
Source: Public Record Report a problem | ||
| 10/21/2003 | Sold | $142,000+77.5%$106/sqft |
Source: Public Record Report a problem | ||
| 3/6/2000 | Sold | $80,000$60/sqft |
Source: Public Record Report a problem | ||
Nearby homes
- $329,0002 bd2 ba1.2k sqft3155 E Ramon Rd UNIT 504, Palm Springs, CA 92264For Sale

- $411,0003 bd2 ba1.3k sqft3155 E Ramon Rd UNIT 607, Palm Springs, CA 92264Sold
- $317,3002 bd2 ba1.3k sqft3155 E Ramon Rd UNIT 503, Palm Springs, CA 92264Off Market
- $350,0003 bd2 ba1.3k sqft3155 E Ramon Rd UNIT 508, Palm Springs, CA 92264Sold
Get a cash offer in 3 minutes
Find out how much your home could sell for in as little as 3 minutes with a no-obligation cash offer.
Estimated market value
$350,300
