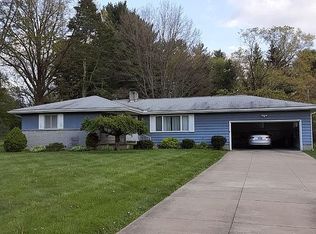
Welcome to 3155 Oser Road in Norton! Set on a generous 0.8-acre lot, this inviting three-bedroom home offers the perfect mix of space, updates, convenience, and a little room to breathe. Love the outdoors? You’re in luck! Norton is home to more than ten public parks, including nearby Silver Creek Metro Park, with scenic trails, athletic fields, picnic areas, playgrounds, and plenty of opportunities to get outside and enjoy the seasons. Inside, you’ll find a well-maintained home with beautiful oak hardwood floors throughout much of the main level. The main floor offers two bedrooms, while the spacious primary bedroom is tucked away for added privacy. The updated kitchen is ready for everything from quick weekday meals to your next culinary adventure. Outside is where this property really shines. The expansive backyard garden has already been freshly tilled and is ready for cold weather crops now—or your spring gardening plans. With 0.8 acres, there’s plenty of room to spread out, relax, entertain, or simply enjoy your own little slice of Norton. And the updates? They’re worth getting excited about. The siding, windows, and septic system have all been replaced within the last five years, and the septic service contract is already paid through spring. A brand-new water and iron filtration system and newer hot water tank add even more peace of mind. Need storage or hobby space? The full basement offers plenty of possibilities, while the deep two-car tandem garage provides room for vehicles, toys, tools, hobbies, and projects. Conveniently located near highways, shopping, dining, parks, and everyday amenities, 3155 Oser Road gives you that hard-to-find combination of space, updates, convenience, and a little bit of country feel—all while staying close to everything you need.
Pending
$224,900
3155 Oser Rd, Barberton, OH 44203
3beds
1,344sqft
Single Family Residence
Built in 1952
0.8 Acres Lot
$-- Zestimate®
$167/sqft
$-- HOA
What's special
- 1 day
- 21
- 0
Zillow last checked:
Listing updated:
Listed by:
Aaron D Karns 330-472-4067 Aaron@YourEliteSalesTeam.com,
Real of Ohio,
Luke G O'Neill 330-414-2305,
Real of Ohio
Source: MLS Now,MLS#: 5238636 Originating MLS: Other/Unspecificed
Originating MLS: Other/UnspecificedFacts & features
Interior
Bedrooms & bathrooms
- Bedrooms: 3
- Bathrooms: 1
- Full bathrooms: 1
- Main level bathrooms: 1
- Main level bedrooms: 2
Heating
- Forced Air, Gas
Cooling
- Central Air
Appliances
- Included: Dryer, Range, Refrigerator, Washer
- Laundry: In Basement
Features
- Basement: Full,Unfinished
- Has fireplace: No
Interior area
- Total structure area: 1,344
- Total interior livable area: 1,344 sqft
- Finished area above ground: 1,344
Video & virtual tour
Property
Parking
- Total spaces: 2
- Parking features: Detached, Electricity, Garage, Paved, Tandem
- Garage spaces: 2
Features
- Levels: One and One Half,One
- Stories: 1
- Exterior features: Garden
- Fencing: Partial
Lot
- Size: 0.8 Acres
- Features: Back Yard
Details
- Additional structures: Shed(s)
- Parcel number: 4602399
Construction
Type & style
- Home type: SingleFamily
- Architectural style: Cape Cod
- Property subtype: Single Family Residence
Materials
- Vinyl Siding
- Roof: Asphalt,Fiberglass
Condition
- Year built: 1952
Utilities & green energy
- Sewer: Septic Tank
- Water: Well
Community & HOA
Community
- Subdivision: Auten Estates
HOA
- Has HOA: No
Location
- Region: Barberton
Financial & listing details
- Price per square foot: $167/sqft
- Tax assessed value: $154,930
- Annual tax amount: $2,338
- Date on market: 10/2/2026
- Cumulative days on market: 25 days
Estimated market value
Not available
Estimated sales range
Not available
Not available
Price history
| Date | Event | Price |
|---|---|---|
| 10/2/2026 | Pending sale | $224,900$167/sqft |
Source:  MLS Now #5238636 Report a problem MLS Now #5238636 Report a problem | ||
| 9/25/2026 | Listing removed | $224,900$167/sqft |
Source: MLS Now #5238636 Report a problem | ||
| 9/2/2026 | Listed for sale | $224,900+25%$167/sqft |
Source: MLS Now #5238636 Report a problem | ||
| 1/1/2022 | Pending sale | $179,900$134/sqft |
Source: MLS Now #4324136 Report a problem | ||
| 12/30/2021 | Sold | $179,900$134/sqft |
Source: MLS Now #4324136 Report a problem | ||
| 12/2/2021 | Contingent | $179,900$134/sqft |
Source: MLS Now #4324136 Report a problem | ||
| 11/1/2021 | Price change | $179,900-5.3%$134/sqft |
Source: MLS Now #4324136 Report a problem | ||
| 10/10/2021 | Listed for sale | $189,900+100.7%$141/sqft |
Source: MLS Now #4324136 Report a problem | ||
| 7/12/2021 | Sold | $94,600+22.7%$70/sqft |
Source: Public Record Report a problem | ||
| 3/12/2021 | Sold | $77,100-42.8%$57/sqft |
Source: Public Record Report a problem | ||
| 11/14/2020 | Listing removed | -- |
Source: Auction.com Report a problem | ||
| 9/18/2020 | Listed for sale | $134,900+40.5%$100/sqft |
Source: Century 21 HomeStar #4224756 Report a problem | ||
| 4/13/2020 | Listing removed | -- |
Source: Auction.com Report a problem | ||
| 3/19/2020 | Listed for sale | -- |
Source: Auction.com Report a problem | ||
| 8/30/2016 | Sold | $96,000-3%$71/sqft |
Source: MLS Now #3803641 Report a problem | ||
| 8/10/2016 | Listed for sale | $99,000$74/sqft |
Source: Howard Hanna - Stow #3803641 Report a problem | ||
| 7/6/2016 | Pending sale | $99,000$74/sqft |
Source: Howard Hanna - Stow #3803641 Report a problem | ||
| 5/16/2016 | Price change | $99,000-5.7%$74/sqft |
Source: Howard Hanna - Stow #3803641 Report a problem | ||
| 5/1/2016 | Listed for sale | $105,000$78/sqft |
Source: Howard Hanna - Stow #3803641 Report a problem | ||
Public tax history
| Year | Property taxes | Tax assessment |
|---|---|---|
| 2025 | $2,338 +0.1% | $54,220 |
| 2024 | $2,335 +5.2% | $54,220 |
| 2023 | $2,220 +1.2% | $54,220 +25.4% |
| 2022 | $2,194 +11.3% | $43,250 +9.9% |
| 2021 | $1,972 | $39,362 |
| 2020 | -- | $39,362 +22.6% |
| 2019 | $1,710 +1.7% | $32,110 |
| 2018 | $1,681 +35.4% | $32,110 |
| 2017 | $1,242 | $32,110 +5.6% |
| 2016 | $1,242 | $30,400 |
| 2015 | $1,242 +0.9% | $30,400 |
| 2014 | $1,230 -4.3% | $30,400 -3.8% |
| 2013 | $1,285 +7.9% | $31,610 |
| 2012 | $1,191 +12.3% | $31,610 +0% |
| 2011 | $1,061 -4.4% | $31,602 -7.2% |
| 2010 | $1,109 | $34,049 |
| 2009 | -- | $34,049 |
| 2008 | $1,116 +5.3% | $34,049 -0.4% |
| 2007 | $1,059 +11.5% | $34,188 |
| 2006 | $950 +4.5% | $34,188 |
| 2005 | $909 | $34,188 +4.8% |
| 2004 | -- | $32,617 |
| 2003 | $806 -4.7% | $32,617 -1.7% |
| 2002 | $846 +10.3% | $33,177 +17.8% |
| 2001 | $767 -0.4% | $28,161 |
| 2000 | $771 | $28,161 |
Find assessor info on the county website
Monthly payment
Est. payment
Payment breakdown
Explore the cost of this home by adjusting the details. Changes won't be saved.Climate risks
Neighborhood: 44203
Nearby schools
Schools provided by the listing agent
- District: Norton CSD - 7711
Source: MLS Now. This data may not be complete. We recommend contacting the local school district to confirm school assignments for this home.
Similar homes
- $240,0003 bd2 ba1.4k sqft284 E Park Ave, Barberton, OH 44203For Sale
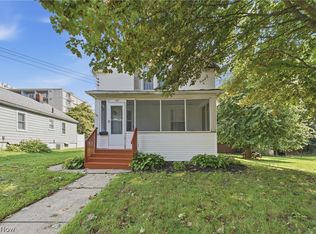 MLS ID #5249957, Matthew Zuercher, Keller Williams Legacy Group Realty. MLS Now
 - $210,0003 bd1 ba1.7k sqft276 Stevenson Ave, Akron, OH 44312For Sale
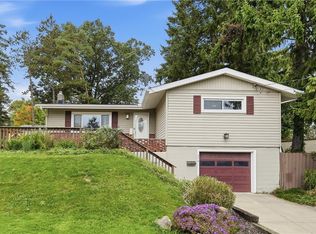 MLS ID #5248623, Jenna Bond, RE/MAX Trends Realty. MLS Now
 - $199,9003 bd1 ba1k sqft174 Killian Rd, Akron, OH 44319For Sale
 MLS ID #5249725, Kaden Myers, EXP Realty, LLC.. MLS Now
 - $199,9002 bd2 ba1.3k sqft50 Kirby Dr, Akron, OH 44319For Sale
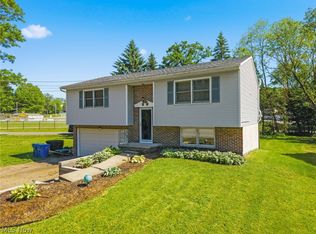 MLS ID #5214556, Storm Ross, Keller Williams Legacy Group Realty. MLS Now
