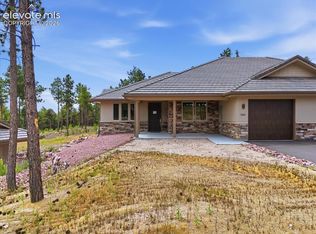
Nestled among the towering ponderosa pines of Black Forest, this newly built paired patio home in the Sanctuary of Peace community offers peaceful, low-maintenance living just minutes from Colorado Springs. Thoughtfully designed with main-level living and modern energy efficiency, the home blends natural beauty with contemporary comfort in a setting inspired by the nearby Benet Hill Monastery. Expansive windows fill the home with natural light and frame tranquil forest views, creating a seamless connection between indoor living and the surrounding landscape. The open floor plan is anchored by a gourmet kitchen featuring warm wood flooring, quartz countertops, maple cabinetry extending to the vaulted ceiling, and a high-performance induction range with convection oven—perfect for both daily living and entertaining. Quality construction and energy-efficient systems enhance comfort and sustainability throughout the home, including a high-efficiency furnace, central air conditioning, tankless water heater, and above-standard insulation. Enhanced insulation between the shared wall also promotes quiet and privacy. Set within approximately 45 acres of preserved natural beauty, Sanctuary of Peace offers residents walking trails, meditation areas, and community gathering spaces designed to encourage reflection, connection, and outdoor living. The community’s thoughtful design respects the surrounding land while providing convenient access to shopping, dining, and services in Colorado Springs. Ideal for buyers seeking low-maintenance patio home living in a serene forest setting, this residence offers modern finishes, energy-efficient construction, and a rare opportunity to live in one of Black Forest’s most unique and peaceful communities.
New construction
$649,946
3155 Promise Point, Colorado Springs, CO 80921
1beds
1,348sqft
:
Get pre-qualified$4,510/mo
Single Family Residence
Built in 2025
4,517 Square Feet Lot
$-- Zestimate®
$482/sqft
$400/mo HOA
What's special
Modern finishesModern energy efficiencyMain-level livingTranquil forest viewsQuartz countertopsEnergy-efficient systemsGourmet kitchen
- 373 days |
- 145 |
- 2 |
Zillow last checked:
Listing updated:
Listed by:
Creed Spillane 719-291-4123,
Quantum Residential Group, LLC,
Ashli Thompson CRS 719-433-3750
Source: elevateMLS,MLS#: 3415135
Facts & features
Interior
Bedrooms & bathrooms
- Bedrooms: 1
- Bathrooms: 2
- Full bathrooms: 2
Other
- Level: Main
- Area: 169 Square Feet
- Dimensions: 13 x 13
Heating
- Forced Air, Natural Gas
Cooling
- Central Air
Appliances
- Included: 220v in Kitchen, Countertop System, Dishwasher, Disposal, Dryer, Gas in Kitchen, Exhaust Fan, Microwave, Oven, Range, Refrigerator, Washer
- Laundry: Electric Hook-up, Main Level
Features
- 6-Panel Doors, 9Ft + Ceilings, Great Room, Vaulted Ceiling(s), Breakfast Bar, High Speed Internet, Smart Thermostat
- Flooring: Carpet, Tile, Wood
- Has basement: No
- Attic: Storage
- Number of fireplaces: 1
- Fireplace features: Gas, One
- Common walls with other units/homes: End Unit
Interior area
- Total structure area: 1,348
- Total interior livable area: 1,348 sqft
- Finished area above ground: 1,348
- Finished area below ground: 0
Video & virtual tour
Property
Parking
- Total spaces: 1
- Parking features: Attached, Even with Main Level, Garage Door Opener, Concrete Driveway
- Attached garage spaces: 1
Features
- Patio & porch: Composite, Covered
- Fencing: None
Lot
- Size: 4,517 Square Feet
- Features: Backs to Open Space, Wooded, Hiking Trail, HOA Required $, Landscaped
Construction
Type & style
- Home type: SingleFamily
- Architectural style: Ranch
- Property subtype: Single Family Residence
- Attached to another structure: Yes
Materials
- Stone, Stucco, Frame
- Foundation: Crawl Space
- Roof: Tile
Condition
- New Construction
- New construction: Yes
- Year built: 2025
Details
- Builder model: B Model
- Builder name: Owner
- Warranty included: Yes
Utilities & green energy
- Water: Private
- Utilities for property: Cable Available, Electricity Connected, Natural Gas Connected
Community & HOA
Community
- Features: Community Center, Hiking or Biking Trails, Green Areas
HOA
- Has HOA: Yes
- Services included: Common Utilities, Covenant Enforcement, Lawn, Maintenance Grounds, Maintenance Structure, Management, Sewer, Snow Removal, Trash Removal, Water
- HOA fee: $400 monthly
Location
- Region: Colorado Springs
Financial & listing details
- Price per square foot: $482/sqft
- Annual tax amount: $100
- Date on market: 8/6/2025
- Listing terms: Cash,Conventional,FHA,VA Loan
- Electric utility on property: Yes
Estimated market value
Not available
Estimated sales range
Not available
Not available
Price history
| Date | Event | Price |
|---|---|---|
| 8/3/2026 | Price change | $649,946-7.2%$482/sqft |
Source:  elevateMLS #3415135 Report a problem elevateMLS #3415135 Report a problem | ||
| 8/6/2025 | Listed for sale | $699,996$519/sqft |
Source: elevateMLS #3415135 Report a problem | ||
Public tax history
Tax history is unavailable.
Monthly payment
Est. payment
Payment breakdown
Explore the cost of this home by adjusting the details. Changes won't be saved.Climate risks
Neighborhood: 80921
Nearby schools
GreatSchools rating
- 8/10Ray E Kilmer Elementary SchoolGrades: PK-6Distance: 2.4 mi
- 5/10Lewis-Palmer Middle SchoolGrades: 7-8Distance: 5.8 mi
- 8/10Lewis-Palmer High SchoolGrades: 9-12Distance: 4.9 mi
Schools provided by the listing agent
- Elementary: Ray E Kilmer
- Middle: Lewis Palmer
- High: Lewis Palmer
- District: Lewis-Palmer-38
Source: elevateMLS. This data may not be complete. We recommend contacting the local school district to confirm school assignments for this home.
- $756,6572 bd2 ba1.5k sqft3145 Promise Point, Colorado Springs, CO 80921New Construction
- $756,6572 bd2 ba1.5k sqft3135 Promise Point, Colorado Springs, CO 80921New Construction

- $515,0001 bd2 ba1k sqft3144 Promise Point, Colorado Springs, CO 80921Sold
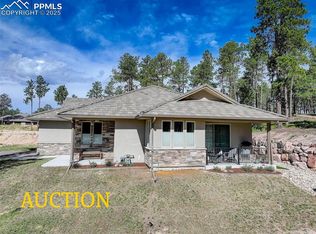
- $460,0001 bd1 ba1k sqft3134 Promise Point, Colorado Springs, CO 80921Sold
- $600,0001 bd2 ba1.3k sqft3105 Promise Point, Colorado Springs, CO 80921Sold
- $605,0001 bd2 ba1.3k sqft3095 Promise Point, Colorado Springs, CO 80921Sold
- $700,0002 bd2 ba1.5k sqft3085 Promise Point, Colorado Springs, CO 80921Sold
- $700,0002 bd2 ba1.5k sqft3075 Promise Point, Colorado Springs, CO 80921Sold
A local agent can set up tours, give advice and negotiate with sellers.
Similar homes
- $756,6572 bd2 ba1.5k sqft3135 Promise Point, Colorado Springs, CO 80921New Construction
 MLS ID #9992775, Creed Spillane, Quantum Residential Group, LLC. elevateMLS
 - $756,6572 bd2 ba1.5k sqft3145 Promise Point, Colorado Springs, CO 80921New ConstructionMLS ID #1480536, Creed Spillane, Quantum Residential Group, LLC. elevateMLS
- from $626,5002 bd2 ba1.9k sqftEnclave #015 Plan, Wolf Ranch, Colorado Springs, CO 80924New Construction
 Empire Homes
 - $495,0002 bd2 ba1.3k sqft11314 Modern Meadow Loop, Colorado Springs, CO 80921For Sale
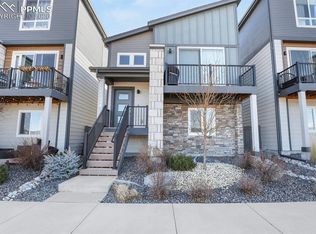 MLS ID #1700550, Shady Eshak, HomeSmart. elevateMLS
 - from $596,5002 bd2 ba1.7k sqftArcadia #011 Plan, Wolf Ranch, Colorado Springs, CO 80924New ConstructionEmpire Homes
- from $655,9003 bd3 ba1.9k sqftDaphne Plan, Wolf Ranch, Colorado Springs, CO 80924New ConstructionVantage Homes
- from $481,3003 bd3 ba1.6k sqftJasmine Plan, Wolf Ranch, Colorado Springs, CO 80924New ConstructionClassic Homes
- from $629,4902 bd2 ba1.9k sqftGlisen Plan, Wolf Ranch - Enclave Collection, Colorado Springs, CO 80924New ConstructionDavid Weekley Homes
- from $633,9003 bd3 ba1.7k sqftCharleston Plan, Wolf Ranch, Colorado Springs, CO 80924New ConstructionVantage Homes
- $475,0002 bd2 ba1.3k sqft3547 Mission Bay Court, Colorado Springs, CO 80922For Sale
 MLS ID #9611890, Felix Luck, Serhant Colorado LLC. REcolorado as distributed by MLS GRID
 - from $597,9003 bd3 ba1.7k sqftCharleston Plan, Percheron, Colorado Springs, CO 80908New ConstructionVantage Homes
- from $606,5002 bd4 ba1.7k sqftEden #014 Plan, Wolf Ranch, Colorado Springs, CO 80924New ConstructionEmpire Homes
- $700,0004 bd3 ba2k sqft951 Kings Crown Rd, Woodland Park, CO 80863For SaleMLS ID #240151, Brandon Akers, Akers Realty Co. PAR
- $425,0002 bd2 ba1.3k sqft6310 Mirth Ter, Colorado Springs, CO 80924For SaleMLS ID #2212055, Aimee Fletcher CLHMS GRI , Exp Realty LLC. elevateMLS
- $499,8882 bd2 ba1.5k sqft9486 Wolf Valley Dr, Colorado Springs, CO 80924New ConstructionelevateMLS
- $448,5003 bd3 ba1.7k sqft10007 Vervain Vw, Colorado Springs, CO 80924For SaleMLS ID #7526788, Janelle Walston, Walston Group Real Estate, Inc. elevateMLS
- $495,0003 bd3 ba1.5k sqft17624 Brass Buckle Way, Monument, CO 80132For SaleMLS ID #8186289, Trelora Realty Team, Trelora Realty, Inc.. REcolorado as distributed by MLS GRID
- $625,0004 bd2 ba1.7k sqft9071 S Frink Road, Larkspur, CO 80118For SaleMLS ID #2737485, Kevin Calderon, Denver Premier Real Estate. REcolorado as distributed by MLS GRID
- $525,0004 bd2 ba1.9k sqft70 Cascade Ct, Colorado Springs, CO 80907For SaleMLS ID #8427048, Jennifer Apodaca, HomeSmart. elevateMLS
- $449,9003 bd2 ba1.6k sqft4410 Seesaw Circle, Colorado Springs, CO 80917For SaleMLS ID #8560702, Jesus Chacon Duran, Megastar Realty. REcolorado as distributed by MLS GRID
