Skip main navigation
Coming soon 10/09
  • $414,900

    31558 Fountain Rd, Lewes, DE 19958

    3beds
    1,607sqft
    : 
    $2,702/mo
    Get pre-qualified
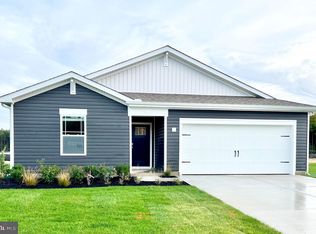
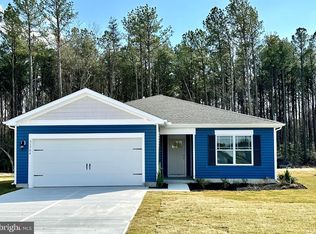
    Single Family Residence
    Built in 2023
    8,712 Square Feet Lot
    $-- Zestimate®
    $258/sqft
    $109/mo HOA

    What's special

    1 day
    81
    4

    Zillow last checked:

    Listing updated:

    Listed by:

    Christian Schaffer 443-841-5019,

    Northrop Realty (302) 703-1144

    Source: Bright MLS,MLS#: DESU2119674MLS Logo

      Facts & features

      Interior

      Bedrooms & bathrooms
      • Bedrooms: 3
      • Bathrooms: 2
      • Full bathrooms: 2
      • Main level bathrooms: 2
      • Main level bedrooms: 3
      Rooms
      • Room types: Living Room, Dining Room, Primary Bedroom, Bedroom 2, Bedroom 3, Kitchen, Foyer, Laundry
      Primary bedroom
      • Features: Flooring - Carpet, Attached Bathroom, Walk-In Closet(s), Window Treatments
      • Level: Main
      • Area: 210 Square Feet
      • Dimensions: 14 X 15
      Bedroom 2
      • Features: Flooring - Carpet, Window Treatments
      • Level: Main
      • Area: 200 Square Feet
      • Dimensions: 10 X 20
      Bedroom 3
      • Features: Flooring - Carpet, Window Treatments
      • Level: Main
      • Area: 180 Square Feet
      • Dimensions: 12 X 15
      Dining room
      • Features: Flooring - Luxury Vinyl Plank
      • Level: Main
      • Area: 135 Square Feet
      • Dimensions: 9 X 15
      Foyer
      • Features: Flooring - Luxury Vinyl Plank
      • Level: Main
      • Area: 120 Square Feet
      • Dimensions: 10 X 12
      Kitchen
      • Features: Flooring - Luxury Vinyl Plank, Granite Counters, Breakfast Bar, Kitchen Island, Kitchen - Gas Cooking, Pantry
      • Level: Main
      • Area: 216 Square Feet
      • Dimensions: 12 X 18
      Laundry
      • Level: Main
      • Area: 40 Square Feet
      • Dimensions: 5 X 8
      Living room
      • Features: Flooring - Luxury Vinyl Plank
      • Level: Main
      • Area: 240 Square Feet
      • Dimensions: 15 X 16
      Heating
      • Forced Air, Other
      Cooling
      • Central Air, Electric
      Appliances
      • Included: Refrigerator, Ice Maker, Dishwasher, Dryer, Disposal, Microwave, Built-In Range, Oven, Oven/Range - Gas, Cooktop, Stainless Steel Appliance(s), Washer, Water Heater, Tankless Water Heater
      • Laundry: Has Laundry, Laundry Room
      Features
      • Breakfast Area, Ceiling Fan(s), Combination Dining/Living, Combination Kitchen/Dining, Combination Kitchen/Living, Dining Area, Entry Level Bedroom, Family Room Off Kitchen, Open Floorplan, Kitchen - Gourmet, Primary Bath(s), Pantry, Recessed Lighting, Bathroom - Stall Shower, Upgraded Countertops, Walk-In Closet(s), 9'+ Ceilings, Dry Wall
      • Flooring: Luxury Vinyl, Carpet
      • Doors: Sliding Glass
      • Windows: Double Pane Windows, Double Hung, Screens, Vinyl Clad, Window Treatments
      • Has basement: No
      • Has fireplace: No
      Interior area
      • Total structure area: 1,607
      • Total interior livable area: 1,607 sqft
      • Finished area above ground: 1,607
      • Finished area below ground: 0

      Property

      Parking
      • Total spaces: 4
      • Parking features: Garage Door Opener, Garage Faces Front, Concrete, Attached, Driveway
      • Attached garage spaces: 2
      • Uncovered spaces: 2
      Accessibility
      • Accessibility features: Other
      Features
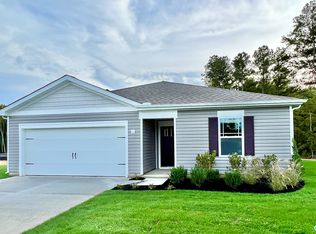
      • Levels: One
      • Stories: 1
      • Patio & porch: Patio
      • Pool features: Community
      • Fencing: Picket,Back Yard
      • Has view: Yes
      • View description: Garden
      Lot
      • Size: 8,712 Square Feet
      • Features: Front Yard, Landscaped, Rear Yard, SideYard(s)
      Details
      • Additional structures: Above Grade, Below Grade
      • Parcel number: 23411.00913.00
      • Zoning: R
      • Special conditions: Standard

      Construction

      Type & style
      • Home type: SingleFamily
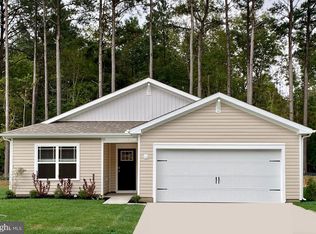
      • Architectural style: Coastal,Ranch/Rambler
      • Property subtype: Single Family Residence
      Materials
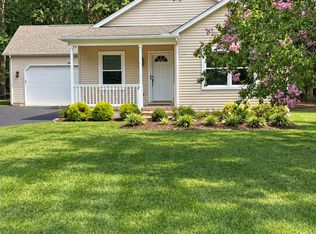
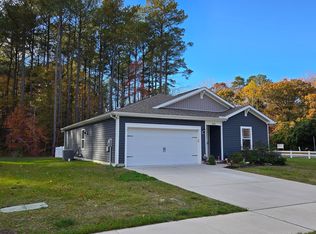
      • Vinyl Siding
      • Foundation: Slab
      • Roof: Architectural Shingle,Pitched
      Condition
      • New construction: No
      • Year built: 2023
      Details
      • Builder model: Lismore

      Utilities & green energy

      • Sewer: Public Sewer
      • Water: Public

      Community & HOA

      Community
      • Features: Pool
      • Security: Main Entrance Lock, Smoke Detector(s)
      • Subdivision: None Available
      HOA
      • Has HOA: Yes
      • Amenities included: Pool, Tot Lots/Playground
      • HOA fee: $326 quarterly
      Location
      • Region: Lewes

      Financial & listing details

      • Price per square foot: $258/sqft
      • Tax assessed value: $402,300
      • Annual tax amount: $846
      • Date on market: 10/9/2026
      • Listing agreement: Exclusive Right To Sell
      • Ownership: Fee Simple

        Estimated market value

        Not available

        Estimated sales range

        Not available

        Not available

        Price history

        Price history is unavailable.

        Public tax history

        Tax history is unavailable.

        Monthly payment

        Est. payment

        Payment breakdown

        Explore the cost of this home by adjusting the details. Changes won't be saved.
        All calculations are estimates and provided by Zillow, Inc. for informational purposes only. Actual amounts may vary.
        HOA fees may include property taxes on listings classified as Co-Ops. Contact the listing agent and/or owner for fee details.
        See how much you could borrow to make a competitive offer.

        Climate risks

        Neighborhood: 19958

        Getting around

        1 / 100
        Car-Dependent
        25 / 100
        Somewhat Bikeable

        Nearby schools

        GreatSchools rating
        Schools provided by the listing agent
        • Elementary: Love Creek
        • Middle: Beacon
        • High: Cape Henlopen
        • District: Cape Henlopen

        Source: Bright MLS. This data may not be complete. We recommend contacting the local school district to confirm school assignments for this home.
        A local agent can set up tours, give advice and negotiate with sellers.

        A local lender can help you make sure your offer is ready when you are.

        Browse local experts