Looking for an all brick, one level home on a quiet culdesac street in Chelsea Park? Time to stop looking and start packing! This home is move in ready with 3 bedrooms and 2 full baths and approximately 1,888 sq ft. There is beautiful hardwood flooring throughout the living areas including the family room and dining room. The spacious eat in kitchen has granite counters, an island, plenty of cabinets, and stainless steel appliances. The master suite is on the back of the home and has a great master bath with a garden tub, separate shower, his and her sinks, and a walk in closet. There's a 2 car garage for parking and storage as well as permanent stairs to the attic for great storage or future expansion. Chelsea Park offers parks, lakes, walking paths, playground, 2 community pools, and so much more. Conveniently located only minutes from shopping and restaurants. Call today for your private tour!
For sale
$349,900
3156 Chelsea Park Rdg, Chelsea, AL 35043
3beds
1,868sqft
Single Family Residence
Built in 2007
5,227 Square Feet Lot
$347,400 Zestimate®
$187/sqft
$100/mo HOA
What's special
All brickDining roomSpacious eat in kitchenGarden tubWalk in closetGreat master bathHis and her sinks
- 6 days
- 320
- 30
Likely to sell faster than
Zillow last checked:
Listing updated:
Listed by:
Chad Beasley CELL:205-401-2423,
EXP Realty LLC,
Jennifer Beasley 205-447-3762,
EXP Realty LLC
Source: GALMLS,MLS#: 21470158
Facts & features
Interior
Bedrooms & bathrooms
- Bedrooms: 3
- Bathrooms: 2
- Full bathrooms: 2
Rooms
- Room types: Bedroom, Den/Family (ROOM), Dining Room, Bathroom, Kitchen, Master Bathroom, Master Bedroom
Primary bedroom
- Level: First
Bedroom 1
- Level: First
Bedroom 2
- Level: First
Primary bathroom
- Level: First
Bathroom 1
- Level: First
Dining room
- Level: First
Family room
- Level: First
Kitchen
- Features: Stone Counters, Eat-in Kitchen, Kitchen Island, Pantry
- Level: First
Basement
- Area: 0
Heating
- Central, Natural Gas
Cooling
- Central Air, Ceiling Fan(s)
Appliances
- Included: Dishwasher, Microwave, Refrigerator, Stainless Steel Appliance(s), Stove-Electric, Gas Water Heater
- Laundry: Electric Dryer Hookup, Washer Hookup, Main Level, Laundry Room, Laundry (ROOM), Yes
Features
- Recessed Lighting, High Ceilings, Smooth Ceilings, Soaking Tub, Separate Shower, Double Vanity, Walk-In Closet(s)
- Flooring: Carpet, Hardwood, Tile
- Windows: Double Pane Windows
- Attic: Walk-up,Yes
- Number of fireplaces: 1
- Fireplace features: Gas Log, Family Room, Gas
Interior area
- Total interior livable area: 1,868 sqft
- Finished area above ground: 1,868
- Finished area below ground: 0
Video & virtual tour
Property
Parking
- Total spaces: 2
- Parking features: Attached, Parking (MLVL), Garage Faces Side
- Attached garage spaces: 2
Features
- Levels: One
- Stories: 1
- Patio & porch: Covered, Patio
- Exterior features: None
- Pool features: In Ground, Community
- View description: None
- Waterfront features: No
Lot
- Size: 5,227 Square Feet
- Features: Cul-De-Sac, Interior Lot, Subdivision
Details
- Parcel number: 097361004054.000
- Special conditions: N/A
Construction
Type & style
- Home type: SingleFamily
- Property subtype: Single Family Residence
Materials
- Brick
- Foundation: Slab
Condition
- Year built: 2007
Utilities & green energy
- Water: Public
- Utilities for property: Sewer Connected, Underground Utilities
Community & HOA
Community
- Features: Fishing, Park, Lake, Sidewalks, Street Lights, Walking Paths
- Subdivision: Chelsea Park
HOA
- Has HOA: Yes
- Amenities included: Management, Recreation Facilities
- Services included: Maintenance Grounds, Utilities for Comm Areas
- HOA fee: $100 monthly
Location
- Region: Chelsea
Financial & listing details
- Price per square foot: $187/sqft
- Tax assessed value: $303,500
- Annual tax amount: $1,295
- Price range: $349.9K - $349.9K
- Date on market: 11/13/2026
Estimated market value
$347,400
$330,000 - $365,000
$2,063/mo
Price history
| Date | Event | Price |
|---|---|---|
| 11/13/2026 | Listed for sale | $349,900$187/sqft |
Source:  GALMLS #21470158 Report a problem | ||
| 10/19/2026 | Listing removed | $349,900$187/sqft |
Source: GALMLS #21450315 Report a problem | ||
| 9/24/2026 | Price change | $349,900-2.8%$187/sqft |
Source: GALMLS #21450315 Report a problem | ||
| 7/14/2026 | Price change | $359,900-2.7%$193/sqft |
Source: GALMLS #21450315 Report a problem | ||
| 6/11/2026 | Price change | $369,900-2.6%$198/sqft |
Source: GALMLS #21450315 Report a problem | ||
| 4/27/2026 | Price change | $379,900-1.3%$203/sqft |
Source: GALMLS #21450315 Report a problem | ||
| 4/19/2026 | Listed for sale | $384,900+57.1%$206/sqft |
Source: GALMLS #21450315 Report a problem | ||
| 8/1/2018 | Sold | $245,000-2%$131/sqft |
Source: GALMLS #821560 Report a problem | ||
| 7/3/2018 | Pending sale | $249,900$134/sqft |
Source: RealtySouth #821560 Report a problem | ||
| 6/30/2018 | Listed for sale | $249,900+9.1%$134/sqft |
Source: RealtySouth #821560 Report a problem | ||
| 12/18/2006 | Sold | $229,000$123/sqft |
Source: Public Record Report a problem | ||
Public tax history
| Year | Property taxes | Tax assessment |
|---|---|---|
| 2025 | $1,295 -5.9% | $30,360 -5.8% |
| 2024 | $1,377 +2.2% | $32,220 +2.1% |
| 2023 | $1,348 +23.9% | $31,560 +23% |
| 2022 | $1,088 +7.4% | $25,660 +7.1% |
| 2021 | $1,013 -1.8% | $23,960 -1.7% |
| 2020 | $1,032 -0.9% | $24,380 -0.9% |
| 2019 | $1,041 | $24,600 +6.4% |
| 2017 | $1,041 +10% | $23,120 +4.6% |
| 2015 | $946 +10.4% | $22,100 +8.2% |
| 2014 | $857 -5.6% | $20,420 -5.4% |
| 2013 | $909 | $21,580 |
| 2012 | $909 +0.4% | $21,580 +0.4% |
| 2011 | $905 -1.6% | $21,500 -1.6% |
| 2010 | $920 -0.8% | $21,840 -0.7% |
| 2009 | $927 -44.7% | $22,000 -42.3% |
| 2007 | $1,677 | $38,120 |
Find assessor info on the county website
Monthly payment
Est. payment
Payment breakdown
Explore the cost of this home by adjusting the details. Changes won't be saved.Climate risks
Neighborhood: 35043
Nearby schools
Schools provided by the listing agent
- Elementary: Chelsea Park
- Middle: Chelsea
- High: Chelsea
Source: GALMLS. This data may not be complete. We recommend contacting the local school district to confirm school assignments for this home.
- $357,900-- bd2 ba2.4k sqft3152 Chelsea Park Rdg, Chelsea, AL 35043Off Market
- $351,500-- bd2 ba2.3k sqft3164 Chelsea Park Rdg, Chelsea, AL 35043Off Market
- $349,7003 bd2 ba2.1k sqft3148 Chelsea Park Rdg, Chelsea, AL 35043Off Market
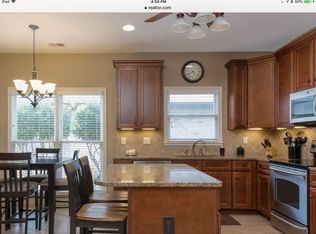
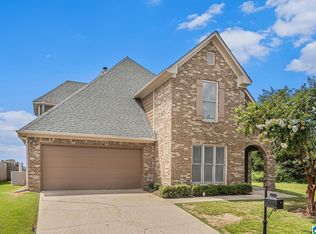
- $381,6003 bd3 ba2.3k sqft3155 Chelsea Park Rdg, Chelsea, AL 35043Off Market
Similar homes
- $350,0004 bd2 ba1.7k sqft245 Park Crest Run, Chelsea, AL 35043For Sale

 MLS ID #21463101, Marco Requena, Keller Williams Realty Vestavia. GALMLS
- $375,0004 bd3 ba1.9k sqftAt&t, Chelsea, AL 35043For Sale
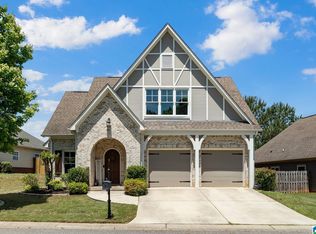 MLS ID #21466538, Brenda Blanton, eXp Realty, LLC Central. GALMLS
- $375,0003 bd2 ba1.7k sqftSpectrum, Chelsea, AL 35043For Sale
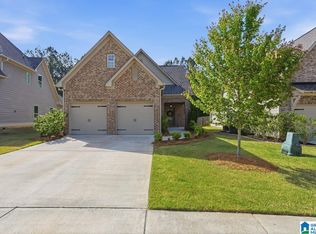 MLS ID #21467989, Phyllis Black, RealtySouth-OTM-Acton Rd. GALMLS
- $374,9004 bd3 ba2.3k sqftAtt & Spectrum, Chelsea, AL 35043For Sale
 MLS ID #21466563, Bryant Turner, ARC Realty 280. GALMLS
- $359,9003 bd2 ba1.9k sqft470 Foothills Pkwy, Chelsea, AL 35043For SaleMLS ID #21466971, Jill Fleck, ARC Realty 280. GALMLS
- $379,9004 bd3 ba2.2k sqft2059 Springfield Dr, Chelsea, AL 35043For SaleMLS ID #21464181, Leighton Harbuck, ARC Realty - Hoover. GALMLS
- $270,0003 bd2 ba1.5k sqft1018 Preston Pl, Chelsea, AL 35043For SaleMLS ID #21462627, Cece Bunch, Real Broker LLC. GALMLS
- $349,9004 bd2 ba1.7k sqft180 Lime Creek Ln, Chelsea, AL 35043For SaleMLS ID #21455399, Autumn Pate, Keller Williams Realty Hoover. GALMLS
- $264,9003 bd2 ba1.5k sqftAt&t, Chelsea, AL 35043For SaleMLS ID #21460103, Courtney Turner, ARC Realty 280. GALMLS
- $385,0004 bd3 ba2.6k sqft119 Magnolia Ridge Cir, Chelsea, AL 35043For SaleMLS ID #21469633, Dustin Lewis, Keller Williams Metro South. GALMLS
- $349,9003 bd2 ba1.9k sqft246 Narrows Point Ln, Birmingham, AL 35242For SaleMLS ID #21469416, Joseph Heckel, RealtySouth-Inverness Office. GALMLS
- $385,0003 bd3 ba2.1k sqft180 Woodbury Dr, Sterrett, AL 35147For SaleMLS ID #21461045, Ashleigh Jones, RealtySouth - The Jones Company. GALMLS
- $319,9003 bd2 ba1.8k sqft163 Willow View Ln, Wilsonville, AL 35186For SaleMLS ID #21458992, Bethany Sheffield, Real Broker LLC. GALMLS
- $374,9003 bd2 ba1.8k sqftAt&t And Spectrum, Birmingham, AL 35242For SaleMLS ID #21468832, Carrie Lusk, Keller Williams Realty Vestavia. GALMLS
- $364,9003 bd2 ba1.7k sqftAt&t, Spectrum, Birmingham, AL 35242For SaleMLS ID #21469516, Krystale Barksdale, Keller Williams Metro South. GALMLS
- $345,0003 bd2 ba1.9k sqftAt&t, Calera, AL 35040For SaleMLS ID #21467245, Rebecca Krueger, Leading Edge Real Estate Birmi. GALMLS
- $375,0004 bd2 ba1.9k sqftAt&t, Pelham, AL 35124For SaleMLS ID #21469815, Alex Morriss, DREAM Properties AL LLC. GALMLS
- $499,9994 bd4 ba2.6k sqft284 Polo Downs, Chelsea, AL 35043For SaleMLS ID #21463038, Lenita Turner, Canterbury Realty Group, LLC. GALMLS
- $469,0004 bd5 ba2.5k sqft417 Bent Creek Trce, Chelsea, AL 35043For SaleMLS ID #21460168, Ashlyn Smith, Keller Williams Realty Vestavia. GALMLS
- $335,0003 bd2 ba1.5k sqftAt&t, Birmingham, AL 35242For SaleMLS ID #21465031, Amy Lawson, RealtySouth-MB-Cahaba Rd. GALMLS
