Skip main navigation
Pending
  • $365,000

    3157 Belgreen Rd, Philadelphia, PA 19154

    4beds
    1,400sqft
    : 
    $2,279/mo
    Get pre-qualified
    Townhouse
    Built in 1963
    1,742 Square Feet Lot
    $366,800 Zestimate®
    $261/sqft
    $-- HOA

    What's special

    Modern updatesWhite shaker-style cabinetsFinished lower levelOpen rear settingStone countertopsLarge family roomLow-maintenance synthetic decking
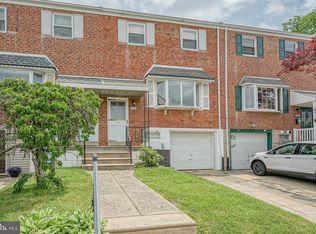
    *OFFER ACCEPTED. OPEN HOUSE CANCELED* Welcome to 3157 Belgreen Road in the desirable Parkwood section of Philadelphia. This well-appointed home offers a spacious floor plan, modern updates, 4 bedrooms and 2 full bathrooms, with additional living space on the lower level. The main level features a large living room with crown molding, a huge bay window and recessed lighting, flowing into an open kitchen and dining area. The updated kitchen is equipped with white shaker-style cabinets, stainless steel appliances, stone countertops, tile backsplash, and a center island, creating a functional and inviting space for both cooking and entertaining. The upper level offers three large bedrooms, along with an oversized, updated full bathroom featuring a dual vanity for maximum convenience. The finished lower level provides additional versatility with an extra bedroom, full bathroom, and a large family room, offering an ideal space for guests, a home office, or extended living arrangements. Outside, enjoy a large covered porch with low-maintenance synthetic decking, perfect for relaxing or entertaining. The property also backs to the open field at Saint Anselm Church, providing an open rear setting and a pleasant sense of privacy. Located in Parkwood, this home is conveniently situated near shopping, dining, parks, schools, major roadways, and public transportation, making everyday commuting and errands a breeze. With convenient access to I-95 and the Pennsylvania Turnpike, as well as nearby SEPTA bus routes and regional destinations, the location offers easy connectivity throughout Northeast Philadelphia and beyond. A great opportunity to enjoy the space and convenience of Parkwood while being close to the amenities you need.
    6 days
    |
    760
    |
    68
    |

    Likely to sell faster than

    Zillow last checked:

    Listing updated:

    Listed by:

    James Balletto 609-349-2987,

    Keller Williams Real Estate - Newtown (215) 860-4200

    Source: Bright MLS,MLS#: PAPH2660954MLS Logo

      Facts & features

      Interior

      Bedrooms & bathrooms
      • Bedrooms: 4
      • Bathrooms: 2
      • Full bathrooms: 2
      Basement
      • Area: 0
      Heating
      • Baseboard, Natural Gas
      Cooling
      • Central Air, Electric
      Appliances
      • Included: Gas Water Heater
      Features
      • Has basement: No
      • Has fireplace: No
      Interior area
      • Total structure area: 1,400
      • Total interior livable area: 1,400 sqft
      • Finished area above ground: 1,400
      • Finished area below ground: 0

      Property

      Parking
      • Total spaces: 1
      • Parking features: Driveway
      • Uncovered spaces: 1
      Accessibility
      • Accessibility features: None
      Features
      • Levels: Three
      • Stories: 3
      • Pool features: None
      Lot
      • Size: 1,742 Square Feet
      Details
      • Additional structures: Above Grade, Below Grade
      • Parcel number: 663089600
      • Zoning: RSA4
      • Special conditions: Standard

      Construction

      Type & style
      • Home type: Townhouse
      • Architectural style: AirLite
      • Property subtype: Townhouse
      Materials
      • Brick
      • Foundation: Slab
      Condition
      • New construction: No
      • Year built: 1963

      Utilities & green energy

      • Sewer: Public Sewer
      • Water: Public

      Community & HOA

      Community
      • Subdivision: Parkwood
      HOA
      • Has HOA: No
      Location
      • Region: Philadelphia
      • Municipality: PHILADELPHIA

      Financial & listing details

      • Price per square foot: $261/sqft
      • Tax assessed value: $323,500
      • Annual tax amount: $4,528
      • Date on market: 8/18/2026
      • Listing agreement: Exclusive Right To Sell
      • Inclusions: Refrigerator, Dishwasher, Range / Oven, Microwave, Washer, Dryer
      • Ownership: Fee Simple

        Estimated market value

        $366,800

        $348,000 - $385,000

        $2,401/mo

        Price history

        DateEventPrice
        8/21/2026Pending sale$365,000$261/sqft
        Source: Bright MLS #PAPH2660954 Report a problem
        8/18/2026Listed for sale$365,000+92.1%$261/sqft
        Source: Bright MLS #PAPH2660954 Report a problem
        4/12/2007Sold$190,000$136/sqft
        Source: Public Record Report a problem

        Public tax history

        YearProperty taxesTax assessment
        2025$4,212 +22.6%$300,900 +22.6%
        2024$3,437 $245,500
        2023$3,437 +17.9%$245,500
        2022$2,914 --
        2021$2,914 +6.2%--
        2018$2,744 +25.6%--
        2017$2,184 +2.9%--
        2016$2,122 --
        2015$2,122 --
        2014$2,122 +4.5%$181,600 +694.8%
        2012$2,031 $22,848
        2011-- $22,848
        2010-- $22,848
        2009-- $22,848
        2008-- $22,848
        2007-- $22,848 +7.5%
        2006-- $21,248
        2005-- $21,248
        2004-- $21,248 +9.9%
        2003-- $19,328 +10.2%
        2002-- $17,536
        2000-- $17,536
        1999-- $17,536
        Find assessor info on the county website

        Monthly payment

        Est. payment

        Payment breakdown

        Explore the cost of this home by adjusting the details. Changes won't be saved.
        All calculations are estimates and provided by Zillow, Inc. for informational purposes only. Actual amounts may vary.
        HOA fees may include property taxes on listings classified as Co-Ops. Contact the listing agent and/or owner for fee details.
        See how much you could borrow to make a competitive offer.

        Climate risks

        Neighborhood: Parkwood Manor

        Getting around

        41 / 100
        Car-Dependent
        49 / 100
        Some Transit
        54 / 100
        Bikeable

        Nearby schools

        GreatSchools rating
        Schools provided by the listing agent
        • District: Philadelphia City

        Source: Bright MLS. This data may not be complete. We recommend contacting the local school district to confirm school assignments for this home.

        A local agent can set up tours, give advice and negotiate with sellers.

        A local lender can help you make sure your offer is ready when you are.

        Browse local experts

        Similar homes