Welcome to 1659 Miller Street in Utica, NY, where classic architectural character meets modern updates, versatile living spaces, and exceptional outdoor entertaining! This extensively remodeled 4-bedroom home offers 2 full bathrooms and 2 half bathrooms, including the guest suite, providing an appealing combination of style, comfort, and functionality.
The home's distinctive exterior, welcoming enclosed front porch, and architectural details create an inviting first impression. Inside, the thoughtfully updated residence offers comfortable living areas, generous space for everyday activities, and a flexible layout designed to accommodate a variety of needs. The home's traditional character blends with modern improvements to create an inviting atmosphere throughout.
One of the property's most impressive features is the separate guest suite located above the garage, complete with its own kitchenette, living room, bedroom, and full bathroom. Ideal for visiting guests, extended stays, or additional private living space, this unique feature adds exceptional versatility. A convenient half bathroom is also located in the garage.
Step outside to discover your own backyard retreat! An above-ground swimming pool, expansive multi-level decking, covered outdoor entertaining area, and fenced yard create wonderful opportunities for relaxation and recreation. Whether hosting summer barbecues, enjoying outdoor dining, or relaxing poolside, this property offers multiple spaces to enjoy the outdoors.
Additional highlights include generous paved parking areas, attractive exterior details, and thoughtfully designed outdoor gathering spaces.
For buyers seeking a remodeled 4-bedroom home in Utica, NY, with a swimming pool, spacious outdoor entertaining areas, and separate guest accommodations, 1659 Miller Street offers an outstanding combination of character, flexibility, and lifestyle amenities. A truly distinctive property with so much to offer!
Active
$309,900
1659 Miller St, Utica, NY 13501
3beds
1,344sqft
Single Family Residence
Built in 1930
7,087 Square Feet Lot
$-- Zestimate®
$231/sqft
$-- HOA
What's special
Modern updatesBackyard retreatArchitectural detailsFenced yardExpansive multi-level deckingAttractive exterior detailsVersatile living spaces
- 2 days
- 280
- 4
Zillow last checked:
Listing updated:
Listed by:
Benn Realty-Mohawk Valley Office 315-336-2366,
John P. McCann 315-336-2366
Source: NYSAMLSs,MLS#: S1724038 Originating MLS: Mohawk Valley
Facts & features
Interior
Bedrooms & bathrooms
- Bedrooms: 3
- Bathrooms: 2
- Full bathrooms: 1
- 1/2 bathrooms: 1
Heating
- Gas, Forced Air
Cooling
- Central Air
Appliances
- Included: Dryer, Dishwasher, Free-Standing Range, Gas Oven, Gas Range, Gas Water Heater, Oven, Refrigerator, Washer
- Laundry: In Basement
Features
- Separate/Formal Dining Room, Eat-in Kitchen, Separate/Formal Living Room, Guest Accommodations, Granite Counters, Second Kitchen, Natural Woodwork, Workshop
- Flooring: Ceramic Tile, Hardwood, Varies
- Basement: Full,Partially Finished
- Has fireplace: No
Interior area
- Total structure area: 1,344
- Total interior livable area: 1,344 sqft
Video & virtual tour
Property
Parking
- Total spaces: 2
- Parking features: Detached, Electricity, Garage, Heated Garage, Workshop in Garage, Water Available, Driveway
- Garage spaces: 2
Features
- Levels: Two
- Stories: 2
- Patio & porch: Covered, Deck, Patio, Porch
- Exterior features: Blacktop Driveway, Barbecue, Deck, Fully Fenced, Pool, Patio, Private Yard, See Remarks
- Pool features: Above Ground
- Fencing: Full
Lot
- Size: 7,087 Square Feet
- Dimensions: 56 x 126
- Features: Rectangular, Rectangular Lot, Residential Lot
Details
- Additional structures: Guest House, Garage Apartment
- Parcel number: 30160033003300010140000000
- Special conditions: Standard
Construction
Type & style
- Home type: SingleFamily
- Architectural style: Colonial
- Property subtype: Single Family Residence
Materials
- Stucco, Vinyl Siding, PEX Plumbing
- Foundation: Block
- Roof: Asphalt,Shingle
Condition
- Resale
- Year built: 1930
Utilities & green energy
- Electric: Circuit Breakers
- Sewer: Connected
- Water: Connected, Public
- Utilities for property: Cable Available, Electricity Connected, High Speed Internet Available, Sewer Connected, Water Connected
Community & HOA
Location
- Region: Utica
Financial & listing details
- Price per square foot: $231/sqft
- Tax assessed value: $46,400
- Annual tax amount: $2,725
- Date on market: 10/22/2026
- Listing terms: Cash,FHA,VA Loan
Estimated market value
Not available
Estimated sales range
Not available
Not available
Price history
| Date | Event | Price |
|---|---|---|
| 10/22/2026 | Listed for sale | $309,900+129.6%$231/sqft |
Source:  NYSAMLSs #S1724038 Report a problem | ||
| 11/5/2018 | Sold | $135,000-15.6%$100/sqft |
Source: NYSAMLSs #1802248 Report a problem | ||
| 10/22/2018 | Pending sale | $159,900$119/sqft |
Source: ASSIST2SELL BUYERS & SELLERS 1ST CHOICE #1802248 Report a problem | ||
| 10/22/2018 | Listed for sale | $159,900$119/sqft |
Source: ASSIST2SELL BUYERS & SELLERS 1ST CHOICE #1802248 Report a problem | ||
| 9/3/2018 | Listing removed | $159,900$119/sqft |
Source: ASSIST2SELL BUYERS & SELLERS 1ST CHOICE #1802248 Report a problem | ||
| 6/8/2018 | Listed for sale | $159,900+966%$119/sqft |
Source: ASSIST2SELL BUYERS & SELLERS 1ST CHOICE #1802248 Report a problem | ||
| 5/1/2001 | Sold | $15,000$11/sqft |
Source: Public Record Report a problem | ||
Public tax history
| Year | Property taxes | Tax assessment |
|---|---|---|
| 2025 | -- | $46,400 |
| 2024 | -- | $46,400 |
| 2023 | -- | $46,400 |
| 2022 | -- | $46,400 |
| 2021 | -- | $46,400 |
| 2020 | -- | $46,400 |
| 2019 | -- | $46,400 |
| 2018 | -- | $46,400 |
| 2017 | $706 | $46,400 |
| 2016 | -- | $46,400 |
| 2015 | -- | $46,400 |
| 2014 | -- | $46,400 |
| 2013 | -- | $46,400 |
| 2012 | -- | $46,400 |
| 2011 | -- | $46,400 |
| 2010 | -- | $46,400 |
| 2009 | -- | $46,400 |
| 2008 | -- | $46,400 +34.9% |
| 2007 | -- | $34,400 |
| 2006 | -- | $34,400 |
| 2005 | -- | $34,400 |
| 2004 | -- | $34,400 |
| 2003 | -- | $34,400 |
| 2002 | -- | $34,400 |
| 2001 | -- | $34,400 |
| 2000 | -- | $34,400 |
Find assessor info on the county website
Monthly payment
Climate risks
Neighborhood: 13501
Nearby schools
Schools provided by the listing agent
- District: Utica
Source: NYSAMLSs. This data may not be complete. We recommend contacting the local school district to confirm school assignments for this home.

Similar homes
- $229,0003 bd1 ba1.1k sqft1218 Greenview Dr, Utica, NY 13501For Sale
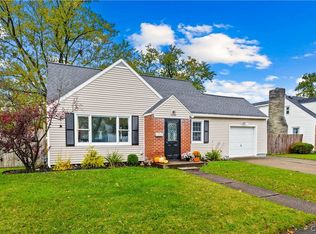
 MLS ID #S1722748, Susan Schwartz Alberico, Listing by: Howard Hanna Cny Inc. NYSAMLSs
- $349,0003 bd2 ba1.2k sqft117 Tarlton Rd, Deerfield, NY 13502For Sale
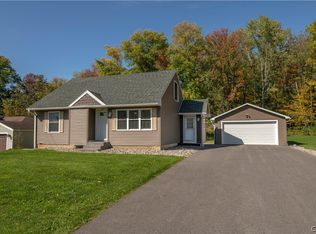 MLS ID #S1724022, Joseph A. McHarris, Listing by: Coldwell Banker Sexton Real Estate. NYSAMLSs
- $350,0003 bd1 ba1.2k sqft1615 Brookside Ave, Utica, NY 13501For Sale
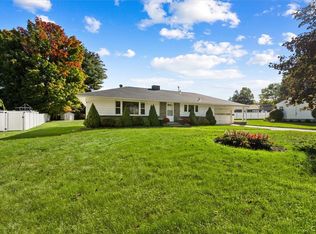 MLS ID #S1719371, Mark P. Scheidelman, Listing by: Integrated Real Estate Services. NYSAMLSs
- $329,9003 bd3 ba1.9k sqft1 Regent Ct, Utica, NY 13501For Sale
 MLS ID #S1721049, Shawn Balio, Listing by: Coldwell Banker Faith Properties. NYSAMLSs
- $279,0004 bd3 ba1.6k sqft1606 Harrison Ave, Utica, NY 13501For SaleMLS ID #S1713295, Joseph H. Keyes, Listing by: Brockway-Carpenter Real Estate LLC. NYSAMLSs
- $325,0004 bd2 ba1.5k sqft9432 Maynard Dr, Marcy, NY 13403For SaleMLS ID #S1724032, Robert D. Bedell, Listing by: Branjen Realty, LLC. NYSAMLSs
- $275,0003 bd2 ba1.1k sqft1828 Rutger St, Utica, NY 13501For SaleMLS ID #S1718628, Alen Zekic, Listing by: Assist2Sell Buyers & Sellers 1st Choice. NYSAMLSs
- $199,9003 bd2 ba1.1k sqft62 Leslie Ave, Utica, NY 13501For SaleMLS ID #S1723260, Lori DiNardo-Emmerich, Listing by: Coldwell Banker Faith Properties. NYSAMLSs
- $272,5003 bd1 ba1.7k sqft62 Ballantyne Brae, Utica, NY 13501For SaleMLS ID #S1721058, Cathy Newell, Listing by: Coldwell Banker Faith Properties. NYSAMLSs
- $255,9003 bd2 ba1.8k sqft649 Parkway E, Utica, NY 13501For SaleMLS ID #S1709061, Pauline R. Nicotera, Listing by: Coldwell Banker Faith Properties. NYSAMLSs
- $339,0003 bd3 ba1.3k sqft1210 Albany St, Utica, NY 13501For SaleMLS ID #S1695147, Lori DiNardo-Emmerich, Listing by: Coldwell Banker Faith Properties. NYSAMLSs
- $259,9003 bd2 ba1.1k sqft5782 Linda Dr, Marcy, NY 13403For SaleMLS ID #S1721037, Lisa Liddell, Listing by: Keller Williams Syracuse. NYSAMLSs
- $349,9994 bd2 ba1.8k sqft1234 Greenview Dr, Utica, NY 13501For SaleMLS ID #S1694811, Alen Zekic, Listing by: Assist2Sell Buyers & Sellers 1st Choice. NYSAMLSs
- $269,9004 bd3 ba1k sqft1226 Hilton Ave, Utica, NY 13501For SaleMLS ID #S1697716, Alen Zekic, Listing by: Assist2Sell Buyers & Sellers 1st Choice. NYSAMLSs
- $199,9004 bd2 ba1.5k sqft1626 Miller St, Utica, NY 13501For SaleMLS ID #S1710348, Alen Zekic, Listing by: Assist2Sell Buyers & Sellers 1st Choice. NYSAMLSs
- $259,0004 bd2 ba1.9k sqft2643 Remington Rd, Utica, NY 13501For SaleMLS ID #S1709402, Maria McNiel, Listing by: Keller-Williams Mohawk Valley. NYSAMLSs
- $329,0003 bd2 ba1.6k sqft452 Oakdale Ave, Utica, NY 13502For SaleMLS ID #S1721456, Alen Zekic, Listing by: Assist2Sell Buyers & Sellers 1st Choice. NYSAMLSs
- $429,0004 bd3 ba1.8k sqft5420 Prescott Rd, Deerfield, NY 13502For SaleMLS ID #S1722866, Natalie Roth, Listing by: Benn Realty-Main Office. NYSAMLSs
- $268,5005 bd4 ba1.8k sqft1128 West St, Utica, NY 13501For SaleMLS ID #S1689682, Jonathan Cordero, Listing by: Hunt Real Estate ERA. NYSAMLSs
- $289,9004 bd2 ba1.9k sqft307 Lomond Pl, Utica, NY 13502For SaleMLS ID #S1710486, Andrew Sullivan, Listing by: River Hills Properties LLC Barn. NYSAMLSs
