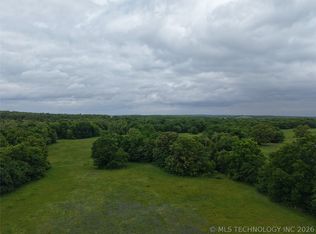
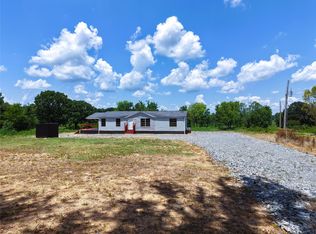
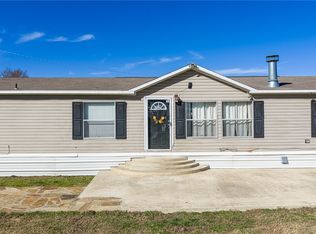
Big property update and it's great news for buyers! This incredible property is now being offered with 33 acres m/l instead of the original 73 acres—including both the mobile home and the cabin. This is a MUST SEE, for Hunters, Family Compound, Outdoor Enthusiast and or Secluded Living. Discover the freedom and privacy of country living on this impressive 33-acre m/l property at Shady Point, OK. Offering a beautiful mix of wooded terrain and riding trails, this remarkable acreage is perfectly suited for those seeking a full-time partially off grid residence, recreational escape, hunting property, or multi-use family retreat. The mobile home provides comfortable living in a quiet natural setting. The covered front porch offers a relaxing place to enjoy the peaceful surroundings and scenic views. Just a short walk away, you'll find a separate cabin with a loft for additional sleeping space, and an expansive 2000 sf covered outdoor area that creates an inviting space for gathering with family and friends. Whether used for guests, a home office, vacation rental, or hunting camp, the cabin adds exceptional flexibility to the property. The property's wooded setting provides opportunities to explore the timber and enjoy the area's excellent hunting opportunities, the land is home to abundant deer population and other native wildlife, making it an excellent destination for nature lovers alike. Additional features include storage buildings, a storm shelter, generous parking area, and ample room for tractors, equipment, livestock, or future improvements.
For sale
$199,000
31585 Wildhorse Rd, Shady Point, OK 74956
8beds
1,896sqft
Manufactured Home, Single Family Residence
Built in 2013
33.41 Acres Lot
$194,900 Zestimate®
$105/sqft
$-- HOA
What's special
Storm shelterStorage buildingsGenerous parking area
- 96 days
- 1,255
- 151
Zillow last checked:
Listing updated:
Listed by:
Team Town and Country Realty 918-649-0659,
Keller Williams Platinum Realty
Source: Western River Valley BOR,MLS#: 1090215Originating MLS: Fort Smith Board of Realtors
Facts & features
Interior
Bedrooms & bathrooms
- Bedrooms: 8
- Bathrooms: 3
- Full bathrooms: 3
Heating
- Central, Ductless, Electric, Gas, Propane
Cooling
- Central Air, Ductless, Electric
Appliances
- Included: Some Electric Appliances, Some Propane Appliances, Electric Water Heater, Gas Water Heater, Microwave Hood Fan, Microwave, Oven, Propane Water Heater, Range, Refrigerator, Range Hood
- Laundry: Electric Dryer Hookup, Washer Hookup, Dryer Hookup
Features
- Ceiling Fan(s), Split Bedrooms
- Flooring: Vinyl, Wood
- Has fireplace: No
- Fireplace features: None
Interior area
- Total interior livable area: 1,896 sqft
Video & virtual tour
Property
Parking
- Total spaces: 2
- Parking features: Detached
- Covered spaces: 2
Features
- Levels: One,Multi/Split
- Stories: 1
- Patio & porch: Covered, Porch
- Exterior features: Gravel Driveway
- Fencing: None
Lot
- Size: 33.41 Acres
- Features: Hardwood Trees, Outside City Limits, Wooded
Details
- Additional structures: Storage, Well House, Workshop, Outbuilding
- Additional parcels included: 00002307N23E001300
- Parcel number: 00002307N23E001100
- Zoning description: Agricultural
- Special conditions: None
Construction
Type & style
- Home type: MobileManufactured
- Architectural style: Cabin,Modular/Prefab,Mobile Home
- Property subtype: Manufactured Home, Single Family Residence
Materials
- Metal Siding, Vinyl Siding
- Roof: Metal
Condition
- New construction: No
- Year built: 2013
Utilities & green energy
- Sewer: Private Sewer, Septic Tank
- Water: Public, Well
- Utilities for property: Electricity Available, Propane, Sewer Available, Septic Available, Water Available
Community & HOA
Community
- Security: Smoke Detector(s), Storm Shelter
HOA
- Has HOA: No
Location
- Region: Shady Point
Financial & listing details
- Price per square foot: $105/sqft
- Date on market: 7/8/2026
- Listing terms: ARM,Conventional,FHA
- Road surface type: Paved
- Body type: Single Wide
Estimated market value
$194,900
$185,000 - $205,000
Not available
Price history
| Date | Event | Price |
|---|---|---|
| 7/13/2026 | Price change | $199,000-33.4%$105/sqft |
Source: Western River Valley BOR #1090215 Report a problem | ||
| 7/8/2026 | Listed for sale | $299,000$158/sqft |
Source: Western River Valley BOR #1090215 Report a problem | ||
Public tax history
Tax history is unavailable.
Monthly payment
Climate risks
Neighborhood: 74956
Nearby schools
Schools provided by the listing agent
- Elementary: Panama
- Middle: Panama
- High: Panama
- District: Panama
Source: Western River Valley BOR. This data may not be complete. We recommend contacting the local school district to confirm school assignments for this home.