Built with quality and loaded with many builder upgrades, this newly built Colonial is tucked away on a premium lot with wooded views on over .23 of an acre in the desirable Azalea Ridge Farms community in Perry. Offering over 2,671 sq ft of finished living space including a finished basement, this move-in ready home features 3 bedrooms, 2.5 baths, and a versatile 2nd-floor loft that can easily be converted into a 4th bedroom. The thoughtfully designed open floor plan is ideal for everyday living and entertaining. The upgraded eat-in kitchen showcases quartz countertops, upgraded cabinetry, a center island, tile backsplash, pantry, and stainless steel appliances, flowing seamlessly into the dining area with patio access and the spacious family room filled with natural light and anchored by a fireplace perfect for winter seasons. A flexible front room provides endless possibilities as a living room, home office, or den, while the convenient 2nd-floor laundry room adds everyday functionality. Outside, enjoy the welcoming front porch, newly installed patio, and attached 2-car garage with added shelving. Recent improvements include a patio and steps (2025), garage shelving (2025), ceiling fans (2024), upgraded dishwasher (2026), installed landscaping and window treatments (2024). Included with the home are all kitchen appliances except the refrigerator, the family room TV, all TV mounts, and garage shelving. Conveniently located near US-20, schools, parks, shopping, restaurants, and other local amenities, this beautifully upgraded home offers the perfect blend of modern style, comfort, and convenience.
Pending
$399,500
3159 Azalea Ridge Dr, Perry, OH 44081
3beds
--sqft
Single Family Residence
Built in 2024
9,748 Square Feet Lot
$-- Zestimate®
$--/sqft
$42/mo HOA
What's special
Finished basementWindow treatmentsStainless steel appliancesWelcoming front porchInstalled landscapingTile backsplashCenter island
- 53 days
- 35
- 0
Zillow last checked:
Listing updated:
Listed by:
Inna M Muravin 440-568-0400 cleveland@evrealestate.com,
Engel & Völkers Distinct
Source: MLS Now,MLS#: 5233590 Originating MLS: Akron Cleveland Association of REALTORS
Originating MLS: Akron Cleveland Association of REALTORSFacts & features
Interior
Bedrooms & bathrooms
- Bedrooms: 3
- Bathrooms: 3
- Full bathrooms: 2
- 1/2 bathrooms: 1
- Main level bathrooms: 1
Primary bedroom
- Level: Second
- Dimensions: 15 x 14
Bedroom
- Level: Second
- Dimensions: 10 x 11
Bedroom
- Level: Second
- Dimensions: 11 x 11
Dining room
- Level: First
- Dimensions: 10 x 14
Eat in kitchen
- Level: First
- Dimensions: 14 x 14
Family room
- Features: Fireplace
- Level: First
- Dimensions: 15 x 20
Laundry
- Level: Second
- Dimensions: 6 x 6
Living room
- Level: First
- Dimensions: 11 x 9
Loft
- Level: Second
- Dimensions: 15 x 11
Heating
- Forced Air, Fireplace(s), Gas
Cooling
- Central Air, Ceiling Fan(s)
Appliances
- Included: Dishwasher, Disposal, Microwave, Range
- Laundry: Washer Hookup, Electric Dryer Hookup, Laundry Room, Upper Level
Features
- Basement: Full,Finished,Sump Pump
- Number of fireplaces: 1
- Fireplace features: Family Room, Gas
Video & virtual tour
Property
Parking
- Total spaces: 2
- Parking features: Attached, Garage
- Attached garage spaces: 2
Features
- Levels: Two
- Stories: 2
- Patio & porch: Front Porch, Patio
- Has view: Yes
- View description: Trees/Woods
Lot
- Size: 9,748 Square Feet
Details
- Parcel number: 03A075A000610
Construction
Type & style
- Home type: SingleFamily
- Architectural style: Colonial
- Property subtype: Single Family Residence
- Attached to another structure: Yes
Materials
- Stone, Vinyl Siding
- Roof: Asphalt,Fiberglass
Condition
- Year built: 2024
Utilities & green energy
- Sewer: Public Sewer
- Water: Public
Community & HOA
Community
- Subdivision: Azalea Ridge Farms
HOA
- Has HOA: Yes
- Services included: Common Area Maintenance, Insurance, Other
- HOA fee: $500 annually
- HOA name: Azalea Ridge Farms Hoa
Location
- Region: Perry
Financial & listing details
- Tax assessed value: $359,630
- Annual tax amount: $3,382
- Date on market: 8/6/2026
- Cumulative days on market: 54 days
- Listing terms: Cash,Conventional,FHA,VA Loan
Estimated market value
Not available
Estimated sales range
Not available
Not available
Price history
| Date | Event | Price |
|---|---|---|
| 8/10/2026 | Pending sale | $399,500 |
Source:  MLS Now #5233590 Report a problem MLS Now #5233590 Report a problem | ||
| 8/6/2026 | Listed for sale | $399,500+10.1% |
Source: MLS Now #5233590 Report a problem | ||
| 11/27/2024 | Sold | $362,800+411% |
Source: Public Record Report a problem | ||
| 8/20/2024 | Sold | $71,000 |
Source: Public Record Report a problem | ||
Public tax history
| Year | Property taxes | Tax assessment |
|---|---|---|
| 2025 | $5,053 +12111.5% | $125,870 +12743.9% |
| 2024 | $41 | $980 |
Find assessor info on the county website
Monthly payment
Est. payment
Payment breakdown
Explore the cost of this home by adjusting the details. Changes won't be saved.Climate risks
Neighborhood: 44081
Nearby schools
Schools provided by the listing agent
- District: Perry LSD Lake- 4307
Source: MLS Now. This data may not be complete. We recommend contacting the local school district to confirm school assignments for this home.
Similar homes
- $399,9004 bd3 ba3.1k sqft3791 Center Rd, Perry, OH 44081For Sale
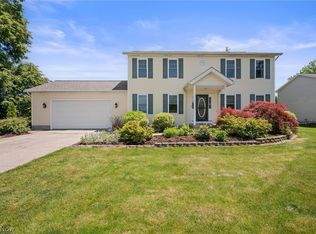 MLS ID #5216533, Lisa Cole, Engel & Völkers Distinct. MLS Now
 - $379,9003 bd3 ba2.2k sqft4377 Orchard Ave, Perry, OH 44081For Sale
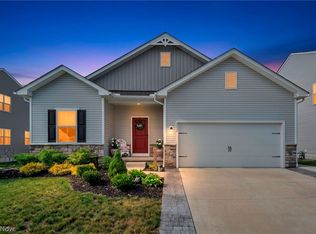 MLS ID #5244487, Michael Kaim, Real of Ohio. MLS Now
 - $349,0003 bd2 ba2.5k sqft3944 Main St, Perry, OH 44081For Sale
 MLS ID #5240785, Amanda Dugan, HomeSmart Real Estate Momentum LLC. MLS Now
 - $349,9003 bd3 ba2.4k sqft3868 Willow Way, Perry, OH 44081For Sale
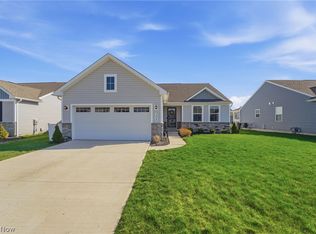 MLS ID #5217213, Robert Arndt, Keller Williams Greater Cleveland Northeast. MLS Now
