Spacious family home with plenty of room to spread out, both inside & out! The main level offers 1,718 sq. ft. of living space w/ 3 bedrooms, 2 baths, a large kitchen & living room, & a generously sized laundry/mudroom. An attached two-car garage provides additional storage & convenience. The 1,718 sq. ft. basement adds even more potential, with one finished bedroom & plenty of unfinished space ready to be completed for additional living areas, a game room, home office, hobby space, or storage. Approx half of the basement already has ductwork installed for central h/a. The 8.93 acres are a major highlight of this property, offering a large yard & plenty of space to enjoy country living. There's room for a garden, outdoor entertaining, pets, recreation & plenty of space for kids to play and explore. Whether you're looking for privacy, room to expand, or simply more space between you & your neighbors, this property offers possibilities that are hard to find on a smaller lot. With over 3,400 sq. ft. between the main level & basement, nearly 9 acres, and plenty of potential to make it your own, this property offers space and opportunity inside & out. Please see agent remarks.
Active
$355,000
316 Barrens Loop Rd, Clinton, AR 72031
4beds
3,436sqft
Single Family Residence
Built in 1983
8.93 Acres Lot
$341,900 Zestimate®
$103/sqft
$-- HOA
What's special
Attached two-car garageRoom for a gardenLarge kitchenLarge yard
- 2 days
- 236
- 36
Likely to sell faster than
Zillow last checked:
Listing updated:
Listed by:
Suzi Knight 501-253-0994,
Clinton Real Estate 501-745-8674,
Erica Wickliffe 501-514-5874,
Clinton Real Estate
Source: CARMLS,MLS#: 26039651
Facts & features
Interior
Bedrooms & bathrooms
- Bedrooms: 4
- Bathrooms: 2
- Full bathrooms: 2
Rooms
- Room types: Unfinished Space, Other (see remarks)
Dining room
- Features: Separate Dining Room, Eat-in Kitchen, Kitchen/Dining Combo
Heating
- Electric
Cooling
- Electric, Window Unit(s)
Appliances
- Included: Electric Range, Dishwasher, Electric Water Heater
- Laundry: Washer Hookup, Electric Dryer Hookup, Laundry Room
Features
- Primary Bedroom/Main Lv, 3 Bedrooms Same Level
- Flooring: Carpet, Tile
- Basement: Full,Partially Finished,Interior Entry,Sump Pump,Partially Unfinished
- Has fireplace: No
- Fireplace features: None
Interior area
- Total structure area: 3,436
- Total interior livable area: 3,436 sqft
Property
Parking
- Total spaces: 2
- Parking features: Garage, Two Car
- Has garage: Yes
Features
- Patio & porch: Patio, Porch
- Exterior features: Storm Cellar
Lot
- Size: 8.93 Acres
- Features: Level, Rural Property, Wooded, Cleared, Not in Subdivision
Details
- Parcel number: 0000043430000
Construction
Type & style
- Home type: SingleFamily
- Architectural style: Traditional
- Property subtype: Single Family Residence
Materials
- Foundation: Slab
- Roof: Composition
Condition
- New construction: No
- Year built: 1983
Utilities & green energy
- Electric: Electric-Co-op
- Sewer: Septic Tank
- Water: Public
Community & HOA
Community
- Subdivision: Metes & Bounds
HOA
- Has HOA: No
Location
- Region: Clinton
Financial & listing details
- Price per square foot: $103/sqft
- Tax assessed value: $223,600
- Annual tax amount: $1,257
- Date on market: 9/30/2026
- Listing terms: Conventional,Cash
- Road surface type: Paved
Estimated market value
$341,900
$325,000 - $359,000
$1,257/mo
Price history
| Date | Event | Price |
|---|---|---|
| 9/30/2026 | Listed for sale | $355,000+117.4%$103/sqft |
Source:  CARMLS #26039651 Report a problem CARMLS #26039651 Report a problem | ||
| 2/9/2016 | Sold | $163,300$48/sqft |
Source: Public Record Report a problem | ||
Public tax history
| Year | Property taxes | Tax assessment |
|---|---|---|
| 2025 | $709 -5.6% | $28,520 +4.8% |
| 2024 | $751 -9.1% | $27,210 |
| 2023 | $826 -5.7% | $27,210 +2.3% |
| 2022 | $876 +3.1% | $26,610 |
| 2021 | $849 +6.6% | $26,610 -2.2% |
| 2020 | $796 -25.4% | $27,210 +12.4% |
| 2019 | $1,068 | $24,210 |
| 2018 | $1,068 | $24,210 |
| 2017 | -- | $24,210 +90.9% |
| 2015 | -- | $12,680 |
| 2014 | -- | $12,680 +10% |
| 2013 | -- | $11,530 |
| 2012 | -- | $11,530 +0.2% |
| 2011 | -- | $11,510 |
| 2010 | -- | $11,510 |
| 2009 | -- | -- |
Find assessor info on the county website
Monthly payment
Est. payment
Payment breakdown
Explore the cost of this home by adjusting the details. Changes won't be saved.Climate risks
Neighborhood: 72031
Similar homes
- $349,0004 bd2 ba2.4k sqft229 Richard St, Clinton, AR 72031For Sale
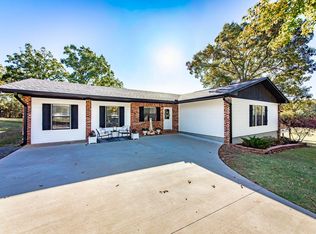
 MLS ID #26027328, Suzi Knight, Clinton Real Estate. CARMLS
 - $399,9504 bd2 ba2.6k sqft420 Shadow Ln, Clinton, AR 72031For Sale
 MLS ID #26037280, Tonya E Moles, Real Broker. CARMLS
 - $385,0004 bd3 ba3k sqft4878 Highway 16 E, Clinton, AR 72031For Sale
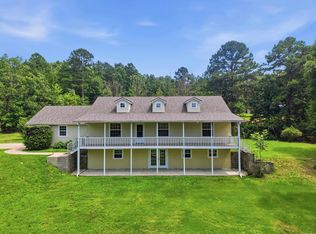 MLS ID #26026845, Tammy Landry, Landry Greers Ferry Lake Realty. CARMLS
 - $299,9004 bd2 ba2.5k sqft564 Greentree Rd, Clinton, AR 72031For Sale
 MLS ID #26033808, Diana Venable, REMAX Ultimate. CARMLS
 - $295,0003 bd2 ba1.8k sqft195 Lynch Dr, Clinton, AR 72031For SaleMLS ID #26037112, Erica Wickliffe, Clinton Real Estate. CARMLS
- $238,0004 bd3 ba2.2k sqft715 Jason St, Clinton, AR 72031For SaleMLS ID #26038317, Jamie D Lind, Clinton Real Estate. CARMLS
- $359,0004 bd3 ba3.1k sqft842 Dave Creek Pkwy, Fairfield Bay, AR 72088For SaleMLS ID #26038344, Tammy Landry, Landry Greers Ferry Lake Realty. CARMLS
- $360,0002 bd1 ba1.8k sqft7403 Highway 110, Clinton, AR 72031For SaleMLS ID #26037669, Erica Wickliffe, Clinton Real Estate. CARMLS
- $392,5003 bd2 ba2.1k sqft3637 Round Spring Rd, Clinton, AR 72031For SaleMLS ID #25044041, Caleb Decker, SmallTown Hunting Properties & Real Estate. CARMLS
- $315,0003 bd3 ba2k sqft143 Jordan Ln, Clinton, AR 72031For SaleMLS ID #26036264, John M Martensen, Exp Realty. CARMLS
- $520,0004 bd4 ba2.3k sqft337 Meadow Brook Dr, Bee Branch, AR 72013For SaleMLS ID #26039980, Laura Davis, REMAX Ultimate. CARMLS
- $340,0004 bd2 ba2.2k sqft237 Glenn Rd, Clinton, AR 72031For SaleMLS ID #26036313, Eric D Johnsgard, Live.Love.Arkansas Realty Group. CARMLS
- $399,0003 bd4 ba2.6k sqft210 Kemp St, Clinton, AR 72031For SaleMLS ID #26018768, Cassie Reeves, LPT Realty Conway. CARMLS
- $382,0003 bd2 ba2.3k sqft197 Ember Rd, Shirley, AR 72153For SaleMLS ID #26028637, Rory Bradley, Goodwin & Herman Associates Branch of Arkansas Mountain Real Estate. CARMLS
- $399,9993 bd3 ba2.6k sqft(Undisclosed Address), Damascus, AR 72039For SaleMLS ID #26039155, Caleb Decker, SmallTown Hunting Properties & Real Estate. CARMLS
- $299,7003 bd2 ba2k sqft1418 Grassy Hollow Rd, Clinton, AR 72031For SaleMLS ID #26035755, Allen D Roberson, Roberson Real Estate and Auctioneers, Inc.. CARMLS
- $499,0004 bd3 ba1.7k sqft2642 Highway 330 E, Clinton, AR 72031For SaleMLS ID #26030942, Amber S Wilson, Donham Realty. CARMLS
- $285,0004 bd2 ba1.8k sqft314 Mountain Ranch Dr, Fairfield Bay, AR 72088For SaleMLS ID #26039240, Tammy Landry, Landry Greers Ferry Lake Realty. CARMLS
