Welcome to Butler Tarkington!! This renovated 1937 Tudor Cottage boasts generous bedrooms, multiple living space all with the charm you should expect. The home's interior features original hardwood floors, crown molding, an updated kitchen, all-new paint and updated fixture. The generous living room with original fireplace opens to the formal dining room that flows seamlessly into an updated kitchen with an incredible amount of storage and then into a sunroom with french doors that open onto a beautiful stone paver patio with pergola. Two sizable main-level bedrooms have ample closets share an original rockford tile bathroom with a tub. Upstairs, find the primary bedroom with two ample closets, a lovely and sizable bedroom, a perfectly sized sun drenched office that could work perfectly as a 5th bedroom, plus a bath with a walk-in shower. And then there's the basement family room and an additional office space. The updates here are too many to mention, 200 amp electrical panel, windows, solar panels, HVAC, water heater. Butler Tarkington offers walkability, a host of local businesses and a community feel, not to mention the fun of Butler University.
Sold
$560,000
316 Blue Ridge Rd, Indianapolis, IN 46208
4beds
3,687sqft
Residential, Single Family Residence
Built in 1937
6,534 Square Feet Lot
$612,900 Zestimate®
$152/sqft
$2,435 Estimated rent
Home value
$612,900
$582,000 - $650,000
$2,435/mo
Zestimate® history
Owner options
List your home for rent
$2,435/mo
Rent Zestimate®
Find your next renter with Zillow Rental Manager. Plus, with online applications, you can quickly screen prospective tenants – for free.
$2,435/mo
Rent Zestimate®
Refinance and save
$3,463/mo
Est. payment
Refinancing to a lower rate could help reduce your monthly payments and save thousands over the life of the loan.
$3,463/mo
Est. payment
Explore your selling options
Work with a Zillow partner agent
Leverage their expertise and Zillow's premium Showcase listings to get your home seen by more buyers.
Get startedList with your own agent
Get your home in front of millions of buyers by listing it on Zillow.
Learn how to do itSell it yourself
Take full control of how buyers see your home on Zillow by listing For Sale by Owner (FSBO).
List your homeWhat's special
Zillow last checked:
Listing updated:
Listed by:
Carissa Hawkins 317-506-2969,
@properties
Bought with:
Juli Hurdle
F.C. Tucker Company
Source: MIBOR as distributed by MLS GRID,MLS#: 21996881
Facts & features
Interior
Bedrooms & bathrooms
- Bedrooms: 4
- Bathrooms: 2
- Full bathrooms: 2
- Main level bathrooms: 1
- Main level bedrooms: 2
Primary bedroom
- Features: Hardwood
- Level: Upper
- Area: 330 Square Feet
- Dimensions: 22x15
Bedroom 2
- Features: Hardwood
- Level: Main
- Area: 182 Square Feet
- Dimensions: 13x14
Bedroom 3
- Features: Hardwood
- Level: Main
- Area: 168 Square Feet
- Dimensions: 14x12
Bedroom 4
- Features: Hardwood
- Level: Upper
- Area: 140 Square Feet
- Dimensions: 14x10
Breakfast room
- Features: Tile-Ceramic
- Level: Main
- Area: 48 Square Feet
- Dimensions: 8x6
Dining room
- Features: Hardwood
- Level: Main
- Area: 176 Square Feet
- Dimensions: 16x11
Family room
- Features: Carpet
- Level: Basement
- Area: 832 Square Feet
- Dimensions: 32x26
Kitchen
- Features: Tile-Ceramic
- Level: Main
- Area: 120 Square Feet
- Dimensions: 10x12
Living room
- Features: Hardwood
- Level: Main
- Area: 280 Square Feet
- Dimensions: 20x14
Office
- Features: Carpet
- Level: Upper
- Area: 165 Square Feet
- Dimensions: 11x15
Sun room
- Features: Tile-Ceramic
- Level: Main
- Area: 80 Square Feet
- Dimensions: 8x10
Heating
- Electric
Cooling
- Has cooling: Yes
Appliances
- Included: Gas Cooktop, Dishwasher, Dryer, Gas Water Heater, Gas Oven, Refrigerator, Washer, Water Softener Owned
- Laundry: In Basement
Features
- Attic Access, Ceiling Fan(s), Hardwood Floors, Pantry
- Flooring: Hardwood
- Windows: Skylight(s), Windows Vinyl
- Basement: Daylight,Finished
- Attic: Access Only
- Number of fireplaces: 1
- Fireplace features: Gas Starter, Living Room
Interior area
- Total structure area: 3,687
- Total interior livable area: 3,687 sqft
- Finished area below ground: 1,182
Property
Parking
- Total spaces: 2
- Parking features: Detached
- Garage spaces: 2
Features
- Levels: Two
- Stories: 2
- Patio & porch: Porch
- Fencing: Fenced,Privacy
Lot
- Size: 6,534 Square Feet
- Features: Sidewalks
Details
- Parcel number: 490614120120000801
- Special conditions: None
- Other equipment: Radon System
- Horse amenities: None
Construction
Type & style
- Home type: SingleFamily
- Architectural style: Tudor
- Property subtype: Residential, Single Family Residence
Materials
- Brick
- Foundation: Concrete Perimeter
Condition
- New construction: No
- Year built: 1937
Utilities & green energy
- Electric: 200+ Amp Service
- Water: Municipal/City
Community & HOA
Community
- Subdivision: Forest Ridge
HOA
- Has HOA: No
Location
- Region: Indianapolis
Financial & listing details
- Price per square foot: $152/sqft
- Tax assessed value: $568,000
- Annual tax amount: $5,084
- Date on market: 8/22/2024
- Cumulative days on market: 6 days
Price history
| Date | Event | Price |
|---|---|---|
| 9/26/2024 | Sold | $560,000+1.8%$152/sqft |
Source:  MIBOR as distributed by MLS GRID #21996881 Report a problem MIBOR as distributed by MLS GRID #21996881 Report a problem | ||
| 8/27/2024 | Pending sale | $550,000$149/sqft |
Source: MIBOR as distributed by MLS GRID #21996881 Report a problem | ||
| 8/22/2024 | Listed for sale | $550,000+48.6%$149/sqft |
Source: MIBOR as distributed by MLS GRID #21996881 Report a problem | ||
| 4/24/2017 | Sold | $370,000$100/sqft |
Source: MIBOR as distributed by MLS GRID #21464453 Report a problem | ||
Public tax history
| Year | Property taxes | Tax assessment |
|---|---|---|
| 2025 | $5,175 +0.7% | $568,000 +32.5% |
| 2024 | $5,137 +1% | $428,700 |
| 2023 | $5,085 +7.8% | $428,700 +2% |
| 2022 | $4,715 +2.7% | $420,400 +4.9% |
| 2021 | $4,593 -3.8% | $400,600 +3% |
| 2020 | $4,775 +15.4% | $388,800 -1.6% |
| 2019 | $4,137 +27.8% | $395,300 +16.2% |
| 2018 | $3,236 +2% | $340,300 +13.3% |
| 2017 | $3,173 -1.4% | $300,300 +2% |
| 2016 | $3,217 0% | $294,500 -0.7% |
| 2014 | $3,217 +12% | $296,700 +9.4% |
| 2013 | $2,872 | $271,200 +6% |
| 2012 | $2,872 | $255,900 +2.8% |
| 2011 | -- | $249,000 |
| 2010 | $2,587 -4.7% | $249,000 -2.6% |
| 2009 | $2,716 | $255,700 -3.4% |
| 2007 | -- | $264,600 +18.8% |
| 2006 | -- | $222,800 +43.8% |
| 2005 | -- | $154,900 |
| 2004 | -- | $154,900 |
| 2003 | -- | $154,900 +225.4% |
| 2002 | -- | $47,600 +199.9% |
| 2001 | -- | $15,870 |
| 2000 | -- | $15,870 |
Find assessor info on the county website
Neighborhood: Butler-Tarkington
Nearby homes
- $687,6004 bd4 ba2.6k sqft320 Blue Ridge Rd, Indianapolis, IN 46208Off Market
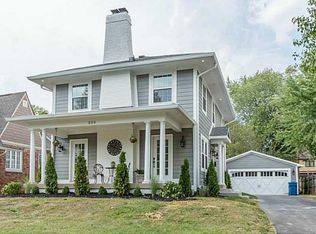
- $349,1002 bd2 ba2.4k sqft310 Blue Ridge Rd, Indianapolis, IN 46208Off Market
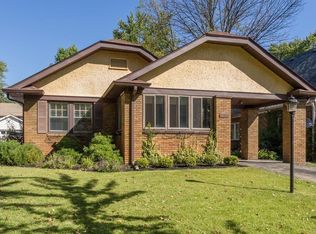
- $781,9004 bd3 ba3.8k sqft326 Blue Ridge Rd, Indianapolis, IN 46208Off Market
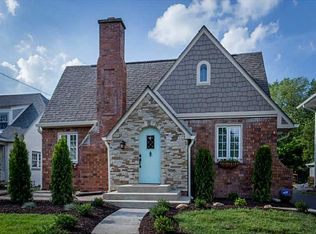
- $365,9003 bd1 ba1.3k sqft302 Blue Ridge Rd, Indianapolis, IN 46208Off Market
- $514,9003 bd0 ba2k sqft315 Buckingham Dr, Indianapolis, IN 46208Off Market
- $756,6004 bd3 ba3.9k sqft334 Blue Ridge Rd, Indianapolis, IN 46208Off Market
- $665,8005 bd3 ba3.2k sqft327 Buckingham Dr, Indianapolis, IN 46208Off Market
- $377,6003 bd-- ba1.4k sqft303 Buckingham Dr, Indianapolis, IN 46208Off Market
Nearby schools
GreatSchools rating
- 3/10James Whitcomb Riley School 43Grades: PK-5Distance: 0.6 mi
- 4/10Cold Spring SchoolGrades: K-8Distance: 2.3 mi
- 2/10Shortridge High SchoolGrades: 9-12Distance: 1.4 mi
Get a cash offer in 3 minutes
Find out how much your home could sell for in as little as 3 minutes with a no-obligation cash offer.
Estimated market value
$612,900
Get a cash offer in 3 minutes
Find out how much your home could sell for in as little as 3 minutes with a no-obligation cash offer.
Estimated market value
$612,900
- Indiana
- Marion County
- Indianapolis
- 46208
- Butler-Tarkington
- 316 Blue Ridge Rd
Nearby cities
Nearby neighborhoods
Nearby zip codes
Other Indianapolis Topics
