Updated pool home with an ASSUMABLE VA LOAN at 3.75 RATE! Step inside to many recent updates including: new windows and glass sliding & new front door, new hall and bedroom flooring, updated kitchen, remodeled baths, and new light fixtures and ceiling fans. This 3-bed, 1.5-bath home sits on a generous 0.21-acre lot with a sparkling in-ground swimming pool made for year-round Florida entertaining. Classic 1950 mid-century character meets fresh, modern comfort. Freshly painted interior and exterior and new landscaping. Pool days, weekend BBQs, pets and play await in your backyard oasis. Ho HOA fees or rental restrictions. Prime Southside/Arlington location, convenient to downtown Jax, St. Johns Town Center, Southpoint, Beach Blvd, I-95 and I-295. Approximately 20 minutes to Jacksonville Beach and Jax Int'l Airport (JIA). Centrally located and ideal for first-time, relocation and growing-family buyers. See home enhancement list for full list of details!
Active
$339,900
316 BRUNSWICK Road, Jacksonville, FL 32216
3beds
1,345sqft
Single Family Residence
Built in 1950
8,712 Square Feet Lot
$-- Zestimate®
$253/sqft
$-- HOA
What's special
Remodeled bathsUpdated kitchenNew landscaping
- 15 hours
- 95
- 14
Zillow last checked:
Listing updated:
Listed by:
JACQUELYN A WARD 904-509-7030,
COMPASS FLORIDA LLC 904-413-0119
Source: realMLS,MLS#: 2169590
Facts & features
Interior
Bedrooms & bathrooms
- Bedrooms: 3
- Bathrooms: 2
- Full bathrooms: 1
- 1/2 bathrooms: 1
Heating
- Central
Cooling
- Central Air
Appliances
- Included: Dishwasher, Disposal, Electric Oven, Electric Water Heater, Microwave, Refrigerator, Water Softener Owned
- Laundry: Electric Dryer Hookup, In Garage, Washer Hookup
Features
- Ceiling Fan(s), Eat-in Kitchen
- Flooring: Tile
Interior area
- Total interior livable area: 1,345 sqft
Property
Parking
- Parking features: Other
Features
- Stories: 1
- Pool features: In Ground
- Fencing: Back Yard
Lot
- Size: 8,712 Square Feet
Details
- Additional structures: Shed(s)
- Parcel number: 1387040000
- Zoning description: Residential
Construction
Type & style
- Home type: SingleFamily
- Property subtype: Single Family Residence
Materials
- Block
- Roof: Shingle
Condition
- Updated/Remodeled
- New construction: No
- Year built: 1950
Utilities & green energy
- Sewer: Septic Tank
- Water: Public
- Utilities for property: Electricity Available, Water Connected
Community & HOA
Community
- Security: Smoke Detector(s)
- Subdivision: Glynlea
HOA
- Has HOA: No
Location
- Region: Jacksonville
Financial & listing details
- Price per square foot: $253/sqft
- Tax assessed value: $227,134
- Annual tax amount: $2,204
- Date on market: 10/16/2026
- Listing terms: Assumable,Cash,Conventional,FHA,VA Loan
Estimated market value
Not available
Estimated sales range
Not available
Not available
Price history
| Date | Event | Price |
|---|---|---|
| 10/16/2026 | Listed for sale | $339,900+126.6%$253/sqft |
Source:  realMLS #2169590 Report a problem realMLS #2169590 Report a problem | ||
| 5/10/2017 | Sold | $150,000$112/sqft |
Source: realMLS #871478 Report a problem | ||
| 3/28/2017 | Pending sale | $150,000$112/sqft |
Source: Watson Realty Corp. #871478 Report a problem | ||
| 3/14/2017 | Listed for sale | $150,000+26.2%$112/sqft |
Source: WATSON REALTY CORP #871478 Report a problem | ||
| 1/7/2016 | Sold | $118,900$88/sqft |
Source: realMLS #799058 Report a problem | ||
| 10/29/2015 | Listed for sale | $118,900+119%$88/sqft |
Source: FUTURE HOME REALTY INC #799058 Report a problem | ||
| 8/5/2015 | Sold | $54,300-63.6%$40/sqft |
Source: Public Record Report a problem | ||
| 7/8/2015 | Listed for sale | -- |
Source: Auction.com Report a problem | ||
| 12/26/2008 | Sold | $149,000+77.4%$111/sqft |
Source: Public Record Report a problem | ||
| 6/27/2008 | Sold | $84,000-40%$62/sqft |
Source: Public Record Report a problem | ||
| 7/13/2007 | Sold | $140,000+75%$104/sqft |
Source: Public Record Report a problem | ||
| 6/29/2001 | Sold | $80,000+31.1%$59/sqft |
Source: Public Record Report a problem | ||
| 5/31/1996 | Sold | $61,000$45/sqft |
Source: Public Record Report a problem | ||
Public tax history
| Year | Property taxes | Tax assessment |
|---|---|---|
| 2025 | $2,204 +11.5% | $149,115 +2.9% |
| 2024 | $1,977 +3.4% | $144,913 +3% |
| 2023 | $1,911 +9.9% | $140,693 +3% |
| 2022 | $1,739 +1.3% | $136,596 +3% |
| 2021 | $1,715 +1.3% | $132,618 +1.4% |
| 2020 | $1,694 +1.6% | $130,787 +2.3% |
| 2019 | $1,667 +1.7% | $127,847 +1.9% |
| 2018 | $1,639 | $125,464 +18.8% |
| 2017 | $1,639 -23.3% | $105,631 +27.8% |
| 2016 | $2,138 +22.4% | $82,641 -1.6% |
| 2015 | $1,746 +1.1% | $84,011 +18.7% |
| 2014 | $1,726 | $70,768 +5.4% |
| 2013 | -- | $67,170 -11.9% |
| 2012 | -- | $76,241 -7.8% |
| 2011 | -- | $82,721 -21.5% |
| 2010 | -- | $105,398 -10.6% |
| 2009 | -- | $117,946 +43.1% |
| 2006 | -- | $82,426 +3% |
| 2005 | $1,022 | $80,025 +3% |
| 2004 | -- | $77,694 +1.9% |
| 2003 | $994 | $76,245 +2.4% |
| 2002 | -- | $74,458 +21.6% |
| 2001 | -- | $61,230 +3% |
| 2000 | -- | $59,447 +2.7% |
| 1999 | -- | $57,884 |
Find assessor info on the county website
Monthly payment
Est. payment
Payment breakdown
Explore the cost of this home by adjusting the details. Changes won't be saved.Climate risks
Neighborhood: Glynlea - Grove Park
Nearby schools
Schools provided by the listing agent
- Elementary: Holiday Hill
- Middle: Arlington
- High: Englewood
Source: realMLS. This data may not be complete. We recommend contacting the local school district to confirm school assignments for this home.
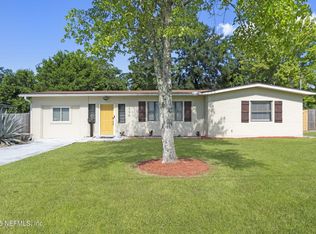
- $252,7503 bd2 ba1.2k sqft306 Brunswick Rd, Jacksonville, FL 32216Sold
- $203,3002 bd1 ba1.3k sqft326 Brunswick Rd, Jacksonville, FL 32216Off Market
- $310,0004 bd2 ba1.8k sqft263 Spring Forest Ave, Jacksonville, FL 32216Off Market
- $258,7003 bd2 ba1.4k sqft273 Spring Forest Ave, Jacksonville, FL 32216Off Market
Similar homes
- $300,0003 bd2 ba1.3k sqft150 SAPELO Road, Jacksonville, FL 32216For Sale
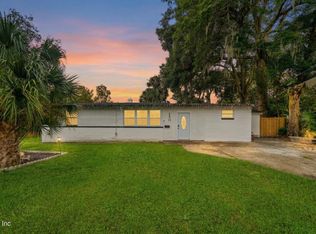 MLS ID #2169326, HAMLET A BERMUDEZ. realMLS
 - $350,0003 bd2 ba1.3k sqft752 ACAPULCO Road, Jacksonville, FL 32216For Sale
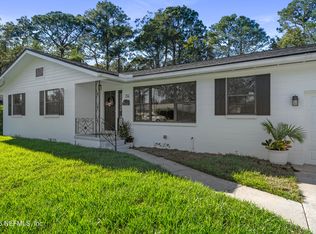 MLS ID #2169694, KATHLEEN JORDAN. realMLS
 - $349,9003 bd2 ba1.5k sqft6053 HINELY Lane, Jacksonville, FL 32216For Sale
 MLS ID #2166783, SUSAN KENNEDY. realMLS
 - $299,0003 bd2 ba1.3k sqft442 TABOR Drive W, Jacksonville, FL 32216For Sale
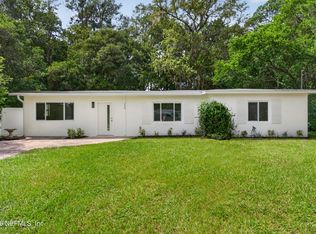 MLS ID #2167823, OWEN TAYLOR. realMLS
 - $329,9903 bd2 ba1.3k sqft850 ARIES ROAD W, JACKSONVILLE, FL 32216For Sale
 MLS ID #FC320854, Vyacheslav Cheban, ADVANTAGE REALTY & MANAGEMENT. Stellar MLS
