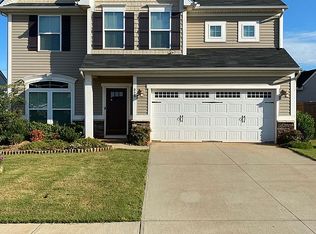
Welcome home to this beautifully designed single-level residence in Greer. Offering 3 bedrooms and 2 bathrooms, this home combines comfortable everyday living with thoughtful spaces for gathering and entertaining. The centerpiece of the home is the spacious living area that flows seamlessly into a chef-inspired kitchen, creating an inviting atmosphere for family and friends. A true dining room provides the perfect setting for holiday meals, dinner parties, or everyday dining. Natural light pours throughout the home thanks to a wall of windows across the rear of the property, bringing the outdoors in and creating a bright, airy feel throughout the main living spaces. Step outside to enjoy a fenced backyard with no rear neighbors, offering a rare sense of privacy and a peaceful backdrop for relaxing, entertaining, or letting pets play. The primary suite has ample storage with a walk in closet, and full bath with having a shower and tub. Conveniently located near everything Greer has to offer, this move-in ready home delivers the ideal blend of comfort, functionality, and privacy. The community offers exceptional amenities, including a neighborhood pool. Located just off I-85, you'll enjoy convenient access to downtown Greenville, downtown Greer, and downtown Simpsonville. This property is truly a gem—come see it for yourself!
Active
$315,000
316 Bucklebury Rd, Greer, SC 29651
3beds
1,550sqft
Single Family Residence
Built in 2018
7,840 Square Feet Lot
$309,400 Zestimate®
$203/sqft
$40/mo HOA
What's special
- 20 days |
- 1,221 |
- 76 |
Likely to sell faster than
Zillow last checked:
Listing updated:
Listed by:
Nicholas Van Gorp 312-877-1174,
Wilson Associates
Source: SAR as distributed by MLS GRID,MLS#: 338495
Loading...
Facts & features
Interior
Bedrooms & bathrooms
- Bedrooms: 3
- Bathrooms: 2
- Full bathrooms: 2
- Main level bathrooms: 2
- Main level bedrooms: 3
Rooms
- Room types: Comb. Living & Din Room, Loft
Primary bedroom
- Level: First
- Area: 156
- Dimensions: 12x13
Bedroom 2
- Level: First
- Area: 110
- Dimensions: 10x11
Bedroom 3
- Level: First
- Area: 110
- Dimensions: 11x10
Breakfast room
- Level: 10x9
- Dimensions: 1
Dining room
- Level: First
- Area: 132
- Dimensions: 11x12
Kitchen
- Level: First
- Area: 120
- Dimensions: 10x12
Laundry
- Level: First
- Area: 60
- Dimensions: 10X6
Living room
- Level: First
- Area: 384
- Dimensions: 16x24
Loft
- Level: First
- Area: 195
- Dimensions: 15X13
Patio
- Area: 150
- Dimensions: 15x10
Heating
- Forced Air, Gas - Natural
Cooling
- Central Air, Electricity
Appliances
- Included: Electric Cooktop, Dishwasher, Disposal, Microwave, Range - Smooth Top, Refrigerator, Gas Water Heater
- Laundry: 1st Floor, Walk-In
Features
- Attic Stairs Pulldown, Ceiling - Smooth, Solid Surface Counters, Open Floorplan
- Flooring: Carpet, Ceramic Tile, Laminate
- Windows: Tilt-Out
- Has basement: No
- Attic: Pull Down Stairs,Storage
- Number of fireplaces: 1
Interior area
- Total interior livable area: 1,550 sqft
- Finished area above ground: 1,550
- Finished area below ground: 0
Video & virtual tour
Property
Parking
- Total spaces: 2
- Parking features: 2 Car Attached, Garage Door Opener, Attached Garage
- Attached garage spaces: 2
- Has uncovered spaces: Yes
Features
- Levels: One
- Patio & porch: Patio
- Pool features: Community
Lot
- Size: 7,840 Square Feet
- Dimensions: 53 x 125 x 52 x 125
- Features: Level, Sidewalk
- Topography: Level
Details
- Parcel number: 5350007287
Construction
Type & style
- Home type: SingleFamily
- Architectural style: Traditional
- Property subtype: Single Family Residence
Materials
- Stone, Vinyl Siding
- Foundation: Slab
- Roof: Composition
Condition
- New construction: No
- Year built: 2018
Utilities & green energy
- Sewer: Public Sewer
- Water: Public
Community & HOA
Community
- Features: Pool, Sidewalks, Lake
- Security: Smoke Detector(s)
- Subdivision: Franklin Pointe
HOA
- Has HOA: Yes
- Amenities included: Pool
- HOA fee: $475 annually
Location
- Region: Greer
Financial & listing details
- Price per square foot: $203/sqft
- Tax assessed value: $272,200
- Annual tax amount: $2,490
- Date on market: 6/17/2026
Estimated market value
$309,400
$294,000 - $325,000
$2,089/mo
Price history
| Date | Event | Price |
|---|---|---|
| 6/17/2026 | Listed for sale | $315,000+46.9%$203/sqft |
Source: | ||
| 11/16/2018 | Sold | $214,452-12.8%$138/sqft |
Source: Public Record Report a problem | ||
| 7/26/2018 | Listing removed | $245,990$159/sqft |
Source: RYAN HOMES #253095 Report a problem | ||
| 6/22/2018 | Listed for sale | $245,990$159/sqft |
Source: Ryan Homes #1370534 Report a problem | ||
Public tax history
| Year | Property taxes | Tax assessment |
|---|---|---|
| 2025 | -- | $9,867 |
| 2024 | $2,501 +5.7% | $9,867 |
| 2023 | $2,366 | $9,867 +15% |
| 2022 | -- | $8,580 |
| 2021 | -- | $8,580 |
| 2020 | -- | $8,580 |
| 2019 | -- | $8,580 +1643.9% |
| 2018 | $353 | $492 |
| 2017 | $353 +47.7% | $492 |
| 2016 | $239 | $492 |
Find assessor info on the county website
Monthly payment
Est. payment$--/mo
Payment breakdown
Explore the cost of this home by adjusting the details. Changes won't be saved.All calculations are estimates and provided by Zillow, Inc. for informational purposes only. Actual amounts may vary.
HOA fees may include property taxes on listings classified as Co-Ops. Contact the listing agent and/or owner for fee details.
Mortgage interest rates are dependent on a number of factors, including credit score, down payment, and repayment length. Interest rate data provided by Zillow Group Marketplace, Inc. as of 1/1/1970 from various mortgage lenders with which we have lead or other similar arrangements; the Estimated Payment is an average of those rates.
See how much you could borrow to make a competitive offer.
Climate risks
Neighborhood: 29651
Nearby schools
GreatSchools rating
- 8/10Abner Creek AcademyGrades: PK-5Distance: 0.9 mi
- 6/10James Byrnes Freshman AcademyGrades: 9Distance: 4.7 mi
- 7/10Berry Shoals Intermediate SchoolGrades: 5-6Distance: 5.1 mi
Schools provided by the listing agent
- Elementary: 5-Abner Creek Elem
- Middle: 5-Aber Creek Middle
- High: 5-Byrnes High
Source: SAR as distributed by MLS GRID. This data may not be complete. We recommend contacting the local school district to confirm school assignments for this home.
A local agent can set up tours, give advice and negotiate with sellers.
A local lender can help you make sure your offer is ready when you are.
- South Carolina
- Spartanburg County
- Greer
- 29651
- 316 Bucklebury Rd


