🚨🔥 ATTENTION BUYERS & INVESTORS! DON'T MISS THIS OPPORTUNITY! 🔥🚨 Whether you're searching for a place to call HOME 🏡 or your next INVESTMENT PROPERTY 💰, this 3 BEDROOM, 1.5 BATH home deserves a look! Situated on a LARGE CORNER LOT 🌳 with NO HOA - NO HOA - NO HOA , this property offers outdoor space and plenty of possibilities! The home could use some NEW CARPET, giving buyers the perfect opportunity to add their own personal touch and make it their own! ✨ Whether you're a FIRST-TIME BUYER, looking to downsize, or an INVESTOR searching for your next opportunity, this property is worth checking out! 🔑 3 BEDROOMS! LARGE CORNER LOT! NO HOA! INVESTMENT POTENTIAL! 💥 Bring your ideas and imagine the possibilities! DON'T LET THIS ONE SLIP AWAY - SCHEDULE YOUR PRIVATE SHOWING TODAY! 🏡
Active
Price cut: $10K (10/22)
$327,000
316 Cedarcliff Rd, Antioch, TN 37013
3beds
1,560sqft
Single Family Residence, Residential
Built in 1985
0.28 Acres Lot
$-- Zestimate®
$210/sqft
$-- HOA
What's special
Outdoor spaceLarge corner lot
- 4 days
- 484
- 56
Likely to sell faster than
Zillow last checked:
Listing updated:
Listed by:
Mitzi Gardner 615-924-1220,
Benchmark Realty, LLC 615-371-1544
Source: RealTracs MLS as distributed by MLS GRID,MLS#: 3622258
Facts & features
Interior
Bedrooms & bathrooms
- Bedrooms: 3
- Bathrooms: 2
- Full bathrooms: 1
- 1/2 bathrooms: 1
Bedroom 1
- Area: 209 Square Feet
- Dimensions: 19x11
Bedroom 2
- Area: 132 Square Feet
- Dimensions: 11x12
Bedroom 3
- Area: 121 Square Feet
- Dimensions: 11x11
Primary bathroom
- Features: Double Vanity
- Level: Double Vanity
Dining room
- Features: Formal
- Level: Formal
- Area: 77 Square Feet
- Dimensions: 11x7
Kitchen
- Features: Eat-in Kitchen
- Level: Eat-in Kitchen
- Area: 165 Square Feet
- Dimensions: 15x11
Living room
- Features: Combination
- Level: Combination
- Area: 275 Square Feet
- Dimensions: 11x25
Heating
- Central
Cooling
- Central Air
Appliances
- Included: Built-In Electric Oven, Microwave, Refrigerator
Features
- Ceiling Fan(s), Pantry, Walk-In Closet(s)
- Flooring: Carpet, Wood, Laminate
- Basement: None
Interior area
- Total structure area: 1,560
- Total interior livable area: 1,560 sqft
- Finished area above ground: 1,560
Property
Parking
- Total spaces: 2
- Parking features: Garage Faces Rear
- Attached garage spaces: 2
Features
- Levels: Two
- Stories: 2
- Patio & porch: Porch, Covered, Deck, Patio
Lot
- Size: 0.28 Acres
- Dimensions: 65 x 151
Details
- Parcel number: 15009017400
- Special conditions: Standard
Construction
Type & style
- Home type: SingleFamily
- Architectural style: Traditional
- Property subtype: Single Family Residence, Residential
Materials
- Vinyl Siding
- Roof: Asphalt
Condition
- New construction: No
- Year built: 1985
Utilities & green energy
- Sewer: Public Sewer
- Water: Public
- Utilities for property: Water Available
Community & HOA
Community
- Subdivision: Forest View Park
HOA
- Has HOA: No
Location
- Region: Antioch
Financial & listing details
- Price per square foot: $210/sqft
- Tax assessed value: $285,400
- Annual tax amount: $2,008
- Date on market: 10/18/2026
Estimated market value
Not available
Estimated sales range
Not available
Not available
Price history
| Date | Event | Price |
|---|---|---|
| 10/22/2026 | Price change | $327,000-3%$210/sqft |
Source:  RealTracs MLS as distributed by MLS GRID #3622258 Report a problem | ||
| 10/19/2026 | Listed for sale | $337,000+66.8%$216/sqft |
Source: RealTracs MLS as distributed by MLS GRID #3622258 Report a problem | ||
| 8/3/2017 | Sold | $202,000+3.6%$129/sqft |
Source: RealTracs MLS as distributed by MLS GRID #1839484 Report a problem | ||
| 6/23/2017 | Listed for sale | $195,000+68.4%$125/sqft |
Source: Benchmark Realty, LLC #1839484 Report a problem | ||
| 4/5/2004 | Sold | $115,830+30.1%$74/sqft |
Source: Public Record Report a problem | ||
| 6/13/1994 | Sold | $89,000$57/sqft |
Source: Public Record Report a problem | ||
Public tax history
| Year | Property taxes | Tax assessment |
|---|---|---|
| 2025 | $2,008 +25.7% | $71,350 +45.3% |
| 2024 | $1,598 | $49,100 |
| 2023 | $1,598 | $49,100 |
| 2022 | $1,598 -1% | $49,100 |
| 2021 | $1,614 +8.3% | $49,100 +39% |
| 2020 | $1,491 +33.8% | $35,325 |
| 2019 | $1,115 | $35,325 |
| 2018 | $1,115 0% | $35,325 |
| 2017 | $1,115 | $35,325 +35.1% |
| 2016 | $1,115 -5.6% | $26,150 |
| 2015 | $1,181 | $26,150 |
| 2014 | $1,181 | $26,150 |
| 2013 | -- | $26,150 -9.4% |
| 2012 | -- | $28,850 |
| 2011 | -- | $28,850 |
| 2010 | -- | $28,850 |
| 2009 | -- | $28,850 +4.6% |
| 2008 | -- | $27,575 |
| 2007 | -- | $27,575 |
| 2006 | -- | -- |
| 2005 | -- | -- |
| 2004 | -- | -- |
| 2003 | -- | -- |
| 2002 | -- | -- |
| 2001 | -- | -- |
| 2000 | -- | -- |
Find assessor info on the county website
Monthly payment
Est. payment
Payment breakdown
Explore the cost of this home by adjusting the details. Changes won't be saved.Climate risks
Neighborhood: Forest View Park
Nearby schools
Schools provided by the listing agent
- Elementary: Thomas A. Edison Elementary
- Middle: John F. Kennedy Middle
- High: Antioch High School
Source: RealTracs MLS as distributed by MLS GRID. This data may not be complete. We recommend contacting the local school district to confirm school assignments for this home.
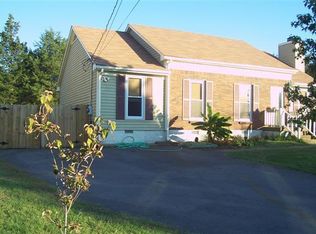


Similar homes
- $374,9003 bd3 ba1.5k sqft1225 Silverstream Point, Antioch, TN 37013For Sale

 MLS ID #3623888, Gharib Haji. RealTracs MLS as distributed by MLS GRID
- $379,9003 bd2 ba1.4k sqft1408 Rugosa Ct, Antioch, TN 37013For Sale
 MLS ID #3505895, Jeannine Chapman. RealTracs MLS as distributed by MLS GRID
- $379,0003 bd3 ba2.1k sqft3777 Seasons Dr, Antioch, TN 37013For Sale
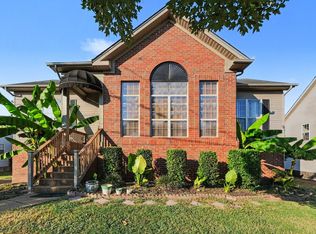 MLS ID #3593347, Kim McDonald. RealTracs MLS as distributed by MLS GRID
- $348,9003 bd2 ba1.3k sqft5075 Preserve Blvd, Antioch, TN 37013For Sale
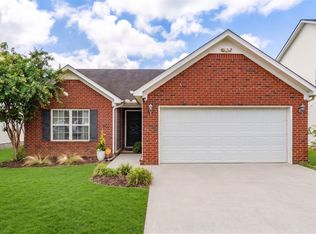 MLS ID #3336176, Megan Baker Jernigan. RealTracs MLS as distributed by MLS GRID
- $349,9504 bd2 ba1.5k sqft514 Dunhill Ct, La Vergne, TN 37086For SaleMLS ID #3622261, Thomas Lin. RealTracs MLS as distributed by MLS GRID
- $420,0003 bd3 ba2k sqft1308 Springmore Ct, Antioch, TN 37013For SaleMLS ID #3510359, Kara Evans. RealTracs MLS as distributed by MLS GRID
- $415,0003 bd3 ba2.1k sqft2733 Welshcrest Dr, Antioch, TN 37013For SaleMLS ID #3525825, Norma J Drake. RealTracs MLS as distributed by MLS GRID
- $369,9003 bd3 ba1.5k sqft1501 Bell Trace Dr, Antioch, TN 37013For SaleMLS ID #3513746, Bo Zivak. RealTracs MLS as distributed by MLS GRID
- $425,0003 bd2 ba1.8k sqft2542 Una Antioch Pike, Antioch, TN 37013For SaleMLS ID #3547234, Mindy Davy. RealTracs MLS as distributed by MLS GRID
- $299,0003 bd2 ba1.6k sqft2920A Lebanon Pike, Nashville, TN 37214For SaleMLS ID #3602493, John Landing. RealTracs MLS as distributed by MLS GRID
- $374,9003 bd2 ba1.7k sqft1277 Bending Creek Dr, Antioch, TN 37013For SaleMLS ID #3516350, Bernie Gallerani. RealTracs MLS as distributed by MLS GRID
- $449,9003 bd3 ba2.1k sqft6401 Paddington Way, Antioch, TN 37013For SaleMLS ID #3611963, John Omer. RealTracs MLS as distributed by MLS GRID
- $385,0003 bd3 ba2k sqft1425 Sprucedale Dr, Antioch, TN 37013For SaleMLS ID #3260305, Sumit Aryal. RealTracs MLS as distributed by MLS GRID
- $349,9003 bd2 ba1.3k sqft2213 Riverway Dr, Old Hickory, TN 37138For SaleMLS ID #3314783, April Harrington. RealTracs MLS as distributed by MLS GRID
- $310,0003 bd2 ba1.4k sqft115 Welshwood Ct, Goodlettsville, TN 37072For SaleMLS ID #3622165, Karen Valentine. RealTracs MLS as distributed by MLS GRID
- $429,0004 bd3 ba2.1k sqft4208 New Hope Meadow Rd, Hermitage, TN 37076For SaleMLS ID #3333895, Gary Ashton. RealTracs MLS as distributed by MLS GRID
- $425,0003 bd3 ba2k sqft2008 Waterford Dr, Old Hickory, TN 37138For SaleMLS ID #3624287, Olivia Wise. RealTracs MLS as distributed by MLS GRID
- $425,0003 bd2 ba1.6k sqft1521 Clayton Dr, Smyrna, TN 37167For SaleMLS ID #3622183, Teri Cannon. RealTracs MLS as distributed by MLS GRID
