SAVE, SAVE, SAVE! Paid-off solar panels deliver incredible energy savings--the seller reports electric bills as low as $18 per month during the summer, even with the A/C running! This well-maintained, single-level home offers 3 bedrooms plus a versatile bonus room--perfect for a 4th bedroom, office, playroom, or hobby space. The light-filled open floor plan features beautiful Pergo flooring and a spacious kitchen with ample cabinetry and a breakfast bar. Major improvements completed within the last six years include a new roof, siding, flooring, and solar panels. Outside, enjoy a fully fenced backyard, covered patio, and a large shed with electricity and heat--ideal for a workshop or extra storage. An RV gate, extensive RV parking, and plenty of additional space for vehicles, boats, trailers, and toys make this property stand out. Attached two-car garage and move-in ready!
Active
Price cut: $10K (10/14)
$389,000
316 Center Ridge Dr, Culver, OR 97734
3beds
2baths
1,469sqft
Single Family Residence
Built in 2006
9,147 Square Feet Lot
$388,000 Zestimate®
$265/sqft
$-- HOA
What's special
Fully fenced backyardPaid-off solar panelsVersatile bonus roomExtensive rv parkingCovered patioRv gateAttached two-car garage
- 95 days
- 134
- 9
Zillow last checked:
Listing updated:
Listed by:
Cascade Hasson SIR 541-383-7600
Source: Oregon Datashare,MLS#: 220225154
Facts & features
Interior
Bedrooms & bathrooms
- Bedrooms: 3
- Bathrooms: 2
Heating
- Electric, Forced Air, Heat Pump
Cooling
- Central Air, Heat Pump
Appliances
- Included: Cooktop, Dishwasher, Disposal, Dryer, Oven, Refrigerator, Washer, Water Heater
Features
- Breakfast Bar, Ceiling Fan(s), Fiberglass Stall Shower, Laminate Counters, Linen Closet, Open Floorplan, Pantry, Primary Downstairs, Shower/Tub Combo
- Flooring: Carpet, Laminate, Vinyl
- Windows: Double Pane Windows, Vinyl Frames
- Basement: None
- Has fireplace: No
- Common walls with other units/homes: No Common Walls
Interior area
- Total structure area: 1,469
- Total interior livable area: 1,469 sqft
Property
Parking
- Total spaces: 2
- Parking features: Attached, Driveway, Garage Door Opener, Gated, Gravel, On Street, RV Access/Parking
- Attached garage spaces: 2
- Has uncovered spaces: Yes
Features
- Levels: One
- Stories: 1
- Patio & porch: Patio
- Fencing: Fenced
- Has view: Yes
- View description: Neighborhood
Lot
- Size: 9,147 Square Feet
- Features: Landscaped, Level
Details
- Additional structures: Covered Arena, Shed(s)
- Parcel number: 15128
- Zoning description: R1
- Special conditions: Standard
Construction
Type & style
- Home type: SingleFamily
- Architectural style: Ranch
- Property subtype: Single Family Residence
Materials
- Frame
- Foundation: Stemwall
- Roof: Composition
Condition
- New construction: No
- Year built: 2006
Utilities & green energy
- Sewer: Public Sewer
- Water: Public
Community & HOA
Community
- Security: Carbon Monoxide Detector(s), Smoke Detector(s)
- Subdivision: Culver Heights
HOA
- Has HOA: No
Location
- Region: Culver
Financial & listing details
- Price per square foot: $265/sqft
- Tax assessed value: $402,990
- Annual tax amount: $2,374
- Date on market: 7/11/2026
- Cumulative days on market: 95 days
- Listing terms: Cash,Conventional,FHA,USDA Loan,VA Loan
- Inclusions: kitchen Appliances, shed
- Exclusions: washer and dryer
- Road surface type: Paved
Estimated market value
$388,000
$369,000 - $407,000
$2,188/mo
Price history
| Date | Event | Price |
|---|---|---|
| 10/14/2026 | Price change | $389,000-2.5%$265/sqft |
Source:  Oregon Datashare #220225154 Report a problem Oregon Datashare #220225154 Report a problem | ||
| 9/17/2026 | Price change | $399,000-1.2%$272/sqft |
Source: Oregon Datashare #220225154 Report a problem | ||
| 8/25/2026 | Price change | $404,000-1.2%$275/sqft |
Source: Oregon Datashare #220225154 Report a problem | ||
| 7/11/2026 | Listed for sale | $409,000+88.5%$278/sqft |
Source: Oregon Datashare #220225154 Report a problem | ||
| 1/12/2018 | Sold | $217,000+32.4%$148/sqft |
Source: Oregon Datashare #201707634 Report a problem | ||
| 7/13/2006 | Sold | $163,900$112/sqft |
Source: Public Record Report a problem | ||
Public tax history
| Year | Property taxes | Tax assessment |
|---|---|---|
| 2025 | $2,374 +2.7% | $120,510 +3% |
| 2024 | $2,311 +3.2% | $117,000 +3% |
| 2023 | $2,240 +2.8% | $113,600 +3% |
| 2022 | $2,178 +3.6% | $110,300 +3% |
| 2021 | $2,103 +4.2% | $107,090 +3% |
| 2020 | $2,018 +6.3% | $103,980 +6.1% |
| 2018 | $1,898 +2.3% | $98,020 +3% |
| 2017 | $1,856 +0.6% | $95,170 +3% |
| 2016 | $1,845 +5% | $92,400 +3% |
| 2015 | $1,757 +2.6% | $89,710 +3% |
| 2014 | $1,712 +28.6% | $87,100 +3% |
| 2013 | $1,331 +843.9% | $84,570 +3% |
| 2012 | $141 -90.2% | $82,110 +3% |
| 2011 | $1,445 +1.1% | $79,720 +3% |
| 2010 | $1,429 | $77,400 |
| 2009 | -- | $77,400 |
Find assessor info on the county website
Monthly payment
Est. payment
Payment breakdown
Explore the cost of this home by adjusting the details. Changes won't be saved.Climate risks
Neighborhood: 97734
Nearby schools
Schools provided by the listing agent
- Elementary: Culver Elem
- Middle: Culver Middle
- High: Culver High
Source: Oregon Datashare. This data may not be complete. We recommend contacting the local school district to confirm school assignments for this home.

Similar homes
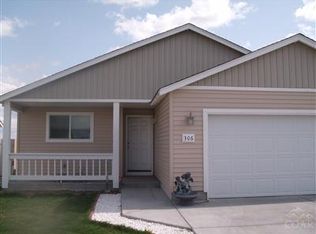
- $400,0003 bd2 ba1.4k sqft317 Center Ridge Dr, Culver, OR 97734For Sale

 MLS ID #220225879, Anayelid Estrada, eXp Realty, LLC. Oregon Datashare
 - $385,0003 bd2 ba1.4k sqft229 Alfalfa Dr, Culver, OR 97734For Sale
 MLS ID #220225203, Lisa Flerchinger, Coldwell Banker Sun Country. Oregon Datashare
 - $465,0003 bd3 ba1.7k sqft550 Mountain Ridge Dr, Culver, OR 97734For Sale
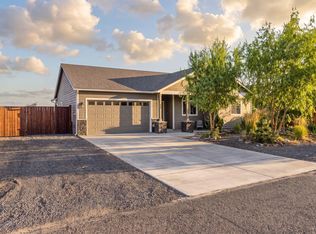 MLS ID #220227814, Brady Velikonia, Keller Williams Realty Central Oregon. Oregon Datashare
 - $425,0002 bd1 ba1.7k sqft7683 SW Drake Dr, Culver, OR 97734For Sale
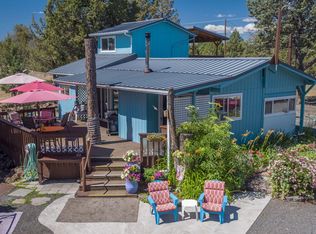 MLS ID #220205234, Constance Carmel Heintz, Premiere Property Group, LLC. Oregon Datashare
 - $389,0003 bd2 ba1.2k sqft11756 SW Horny Hollow Trl, Terrebonne, OR 97760For SaleMLS ID #220228433, Sergio Gairo, Crooked River Realty. Oregon Datashare
- $375,0003 bd2 ba1.2k sqft13536 SW Cinder Dr, Terrebonne, OR 97760For SaleMLS ID #220215251, Korren V. Bower, Cascade Hasson SIR. Oregon Datashare
- $375,0003 bd2 ba1.7k sqft705 SW Belmont Ln, Madras, OR 97741For SaleMLS ID #220227146, Colleen Sullivan Fletcher, eXp Realty, LLC. Oregon Datashare
- $392,0002 bd2 ba1.2k sqft12986 SW Wheatgrass Loop S, Terrebonne, OR 97760For SaleMLS ID #220227174, Shannon L. Johnson, Crooked River Realty. Oregon Datashare
- $399,0003 bd2 ba1.1k sqft12916 SW Wheat Grass Rd, Terrebonne, OR 97760For SaleMLS ID #220214273, Kristin Walker, Ninebark Real Estate. Oregon Datashare
- $440,0003 bd2 ba1.3k sqft7948 SW Shad Rd, Terrebonne, OR 97760For SaleMLS ID #220229716, Diane Michelle Lebeda, Preferred Residential. Oregon Datashare
- $429,9003 bd2 ba1.1k sqft10711 SW Shad Rd, Terrebonne, OR 97760For SaleMLS ID #220227290, Andrew Scott Ellis, High Desert Realty, LLC. Oregon Datashare
- $399,9003 bd2 ba1.5k sqft500 SE Segoviano Ct, Madras, OR 97741For SaleMLS ID #220218442, Anayelid Estrada, eXp Realty, LLC. Oregon Datashare
- $409,0003 bd2 ba1.7k sqft8628 SW Crater Loop Rd, Terrebonne, OR 97760For SaleMLS ID #220223819, Andrew Scott Ellis, High Desert Realty, LLC. Oregon Datashare
- $439,0003 bd2 ba1.4k sqft1945 NE Gentry Dr, Madras, OR 97741For SaleMLS ID #220221110, Jennifer Lynn Townsend, Dreams Realty Group, LLC. Oregon Datashare
- $395,0002 bd2 ba1.5k sqft268 NE Hillcrest St, Madras, OR 97741For SaleMLS ID #220223215, Ali K. Stensgar-Alire, Signet Realty. Oregon Datashare
- $560,0003 bd2 ba2k sqft10180 SW Nez Perce Dr, Culver, OR 97734For SaleMLS ID #220217731, Barbara Irene Barany, Windermere Realty Trust. Oregon Datashare
- $430,0003 bd2 ba1.4k sqft13379 SW Cinder Dr, Terrebonne, OR 97760For SaleMLS ID #220217970, Marta Cecilia Mendoza Herrera, Mariposa Real Estate Corp.. Oregon Datashare
- $399,9003 bd3 ba1.7k sqft698 NE Posey Ct, Madras, OR 97741For SaleMLS ID #220228731, Ali K. Stensgar-Alire, Signet Realty. Oregon Datashare
- $399,9003 bd2 ba1.1k sqft444 SW 28th St, Redmond, OR 97756For SaleMLS ID #220229466, Christy Symons, Keller Williams Realty Central Oregon. Oregon Datashare
- $399,9003 bd3 ba1.8k sqft558 SW Cedar Hill Dr, Madras, OR 97741For SaleMLS ID #220207304, Ali K. Stensgar-Alire, Signet Realty. Oregon Datashare
