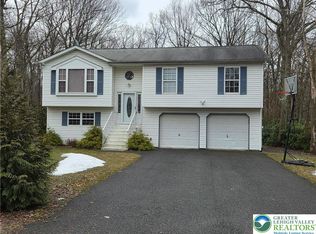
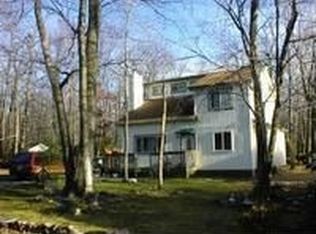
Looking for a mountain retreat that's more than just a house? 🏰 Welcome to your new sanctuary in Pocono Farms East! This stunning 3-bedroom, 2-bathroom gem in Monroe County has been completely reimagined with a modern touch. From the cozy living room with its electric fireplace to the open-concept kitchen featuring rustic beams and stainless steel appliances, every detail was designed for comfort. Need space to occupy the kids? The game room on the lower level give you peace of mind while you relax in the hot tub in the back yard or sit by the fire pit. And that primary bathroom? The backlit mirror and wood accents give it a total spa vibe. With the upgraded central air system and the upgrades to the appliances you have all the comforts of home!
Schedule your showing today. It won't last long!
Sold for $385,000
Price history
| Date | Event | Price |
|---|---|---|
| 7/21/2026 | Sold | $385,000-3.8%$267/sqft |
Source: PMAR #PM-140897 Report a problem | ||
| 5/30/2026 | Pending sale | $400,000$277/sqft |
Source: PMAR #PM-140897 Report a problem | ||
| 5/1/2026 | Listed for sale | $400,000+70.2%$277/sqft |
Source: PMAR #PM-140897 Report a problem | ||
| 7/7/2022 | Sold | $235,000$163/sqft |
Source:  GLVR #690321 Report a problem GLVR #690321 Report a problem | ||
| 4/7/2022 | Pending sale | $235,000$163/sqft |
Source: GLVR #690321 Report a problem | ||
| 4/5/2022 | Price change | $235,000+8.8%$163/sqft |
Source: PMAR #PM-95772 Report a problem | ||
| 4/1/2022 | Listed for sale | $215,900+59.9%$150/sqft |
Source: GLVR #690321 Report a problem | ||
| 5/31/2019 | Sold | $135,000-3.5%$94/sqft |
Source: Public Record Report a problem | ||
| 10/1/2018 | Price change | $139,900-6.7%$97/sqft |
Source: DLP Realty #PM-62013 Report a problem | ||
| 9/6/2018 | Listed for sale | $149,900+7.1%$104/sqft |
Source: DLP Realty #PM-61342 Report a problem | ||
| 4/18/2018 | Listing removed | $139,900$97/sqft |
Source: DLP Realty #PM-54740 Report a problem | ||
| 2/16/2018 | Price change | $139,900-3.5%$97/sqft |
Source: DLP Realty #PM-54740 Report a problem | ||
| 1/22/2018 | Listed for sale | $144,900$100/sqft |
Source: DLP Realty #PM-54740 Report a problem | ||
| 12/8/2017 | Listing removed | $144,900$100/sqft |
Source: DLP Realty #PM-52342 Report a problem | ||
| 10/31/2017 | Price change | $144,900-3.4%$100/sqft |
Source: DLP Realty #PM-52342 Report a problem | ||
| 10/1/2017 | Listed for sale | $150,000+248.8%$104/sqft |
Source: DLP Realty #PM-52342 Report a problem | ||
| 6/19/2017 | Sold | $43,000$30/sqft |
Source: Public Record Report a problem | ||
Sell for more on Zillow
Get a Zillow Showcase℠ listing at no additional cost and you could sell for .
$386,300
2% more
+$7,726
With Zillow Showcase(estimated)
$394,026
