316 Delodder Road is a large craftsman built home located on a private, 1.3 acre riverfront lot in the sought after Brudenell area. A must see for the buyer with discriminating taste. The stunning, open concept design offers breathtaking views from every window and patio door. The great room features a vaulted ceiling with warm wood beams & provides a spacious area to entertain family & friends. One floor living is an option as the main level offers two large entries, main floor laundry, & a very spacious primary bedroom with walk-in closet & custom built ensuite with glass/tile shower. You will want to stay in bed as you gaze out your wall-to-wall patio doors. Also on the main level is a second bedroom/den & bathroom with custom shower. There are two large bedrooms & a 3rd full bath on the 2nd level, with a unique landing featuring massive windows which provide excellent light for a studio. The basement is a blank canvas, awaiting your design. A wrap-around verandah & garden patio offer additional living space overlooking the river, where you can relax & have a beverage after a game of shuffleboard. The riverfront features a casual fire pit patio overlooking a beach, where you can enjoy clamming, kayaking, swimming or just a walk. A double, detached & wired garage has plenty of space for your vehicles & work bench. All measurements are approximate and should be verified by purchaser.
For sale
C$849,900
316 Delodder Rd, Saint George's Parish, PE C0A 1R0
4beds
2,480sqft
Single Family Residence
Built in ----
1.3 Acres Lot
$-- Zestimate®
C$343/sqft
C$500/mo HOA
What's special
Large craftsman built homeStunning open concept designMain floor laundryBathroom with custom showerWrap-around verandah
- 41 days |
- 98 |
- 5 |
Zillow last checked:
Listing updated:
Listed by:
Sharon Riley,PEI - Sales,
COLDWELL BANKER/PARKER REALTY MONTAGUE
Source: Prince Edward Island REA,MLS®#: 202617823
Facts & features
Interior
Bedrooms & bathrooms
- Bedrooms: 4
- Bathrooms: 3
- Full bathrooms: 3
- Main level bathrooms: 1
- Main level bedrooms: 2
Rooms
- Room types: Kitchen, OTHER, Living Room, Laundry, Bath 1, Primary Bedroom, Bedroom, Bath 3
Primary bedroom
- Level: Main
- Area: 240
- Dimensions: 15 x 16
Bedroom 1
- Level: Main
- Area: 152.61
- Dimensions: 13.67 x 11.17
Bedroom 2
- Level: Second
- Area: 131.77
- Dimensions: 13.75 x 9.58
Bedroom 3
- Level: Second
- Area: 240.63
- Dimensions: 13.75 x 17.5
Bathroom 1
- Level: Main
- Area: 37.78
- Dimensions: 6.67 x 5.67
Bathroom 3
- Level: Second
- Area: 80
- Dimensions: 5 x 16
Kitchen
- Level: Main
- Area: 0
- Length: 21.17
Living room
- Level: Main
- Area: 345.83
- Dimensions: 13.83 x 25
Heating
- Fireplace(s), Heat Pump
Appliances
- Included: Range, Dryer, Washer, Freezer - Chest, Microwave Rng Hd Combo, Refrigerator, Water Purifier
Features
- Ensuite Bath, Foyer
- Flooring: Hardwood, Vinyl
- Basement: Full,Unfinished
- Has fireplace: Yes
- Fireplace features: Propane
Interior area
- Total structure area: 2,480
- Total interior livable area: 2,480 sqft
- Finished area below ground: 0
Video & virtual tour
Property
Parking
- Total spaces: 4
- Parking features: Double, Gravel, Parking Spaces(s), Detached, Wired, Garage
- Garage spaces: 2
- Details: Parking Details(Lots Of Parking), Garage Details(Double, Wired, Detached On Concrete Pad)
Features
- Levels: Two
- Has view: Yes
- View description: River
- Has water view: Yes
- Water view: River
- Waterfront features: Waterfront, River Front, Access: River Front
Lot
- Size: 1.3 Acres
- Dimensions: 1.3
- Features: 1 to 2.99 Acres
Details
- Parcel number: 1057694
- Zoning: Res/Non-commercial
- Other equipment: Air Exchanger, HRV (Heat Rcvry Ventln), Fuel Tank(s)
Construction
Type & style
- Home type: SingleFamily
- Property subtype: Single Family Residence
Materials
- Vinyl Siding
- Foundation: Concrete Perimeter
- Roof: Asphalt
Condition
- New construction: No
Utilities & green energy
- Sewer: Septic Tank
- Water: Drilled Well
- Utilities for property: Cable Connected, Electricity Connected, High Speed Internet, Phone Connected, Electric, Propane
Community & HOA
Community
- Features: Golf, School Bus Service, Shopping
HOA
- HOA fee: C$500 monthly
Location
- Region: Saint Georges Parish
Financial & listing details
- Price per square foot: C$343/sqft
- Tax assessed value: C$682,900
- Annual tax amount: C$5,876
- Date on market: 7/17/2026
- Inclusions: Fridge, Range, Dishwasher, Washer And Dryer, Chest Freezer, Microwave Range Hood Combo, Water Purifier, Adirondac Chairs, 10000 Kw Generator.
- Electric utility on property: Yes
Price history
| Date | Event | Price |
|---|---|---|
| 7/17/2026 | Listed for sale | C$849,900C$343/sqft |
Source:  Prince Edward Island REA #202617823 Report a problem Prince Edward Island REA #202617823 Report a problem | ||
Public tax history
Tax history is unavailable.
Climate risks
Neighborhood: C0A
Nearby schools
GreatSchools rating
No schools nearby
We couldn't find any schools near this home.
- C$169,0002 bd1 ba825 sqft136 Delodder Rd, Saint George'S Parish, PE C0A1R0For Sale

- C$110,0001.01 acresLOT 22 Fifteen White Pine Ln, Brudenell, PE C0A1R0Lot/Land

- C$1,385,0004 bd4 ba3.3k sqft130 Maccallum Dr, Saint George'S Parish, PE C0A1R0For Sale

- C$120,0001.3 acresLOT 8 Fox Run Ln, Brudenell, PE C0A1R0Lot/Land

- C$69,0000.93 acresLOT 14 Fox Run Ln, Brudenell, PE C0A1R0Lot/Land
- C$24,9000.62 acresLOT 1479 N Royalty Rd, Georgetown, PE C0A1L0Lot/Land
- C$65,0004.89 acresPid 875732 Robertson Rd, Brudenell, PE C0A1R0Lot/Land
- C$65,0004.89 acres875732 Pid Robertson Rd, Brudenell, PE C0A1R0Lot/Land
Similar homes
- C$795,0004 bd5 ba2.9k sqft3189 Route 17, Gaspereaux, PE C0A 1R0For Sale
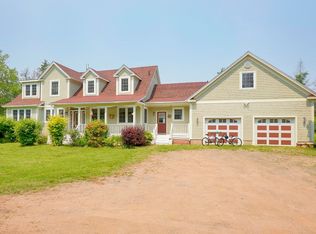 MLS ID #202525362, Patty Castle,PEI - Broker, POWERHOUSE REALTY PEI INC. Prince Edward Island REA
 - C$499,0006 bd3 ba3k sqft19 Wood Island Rd, Montague, PE C0A 1R0For Sale
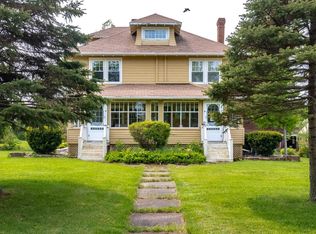 MLS ID #202621152, Sharon Ogawa,PEI - Sales, BRAD OLIVER REALTY INC.. Prince Edward Island REA
 - C$699,0003 bd3 ba2.8k sqft1071 Peters Rd, Saint Andrew's Parish, PE C0A 1R0For Sale
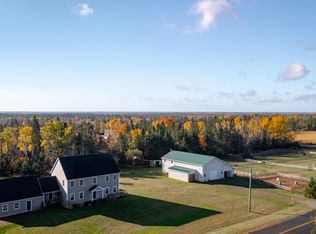 MLS ID #202607721, Denise Holland,PEI - Sales, COLDWELL BANKER/PARKER REALTY MONTAGUE. Prince Edward Island REA
 - C$429,0004 bd2 ba1.9k sqft179 Douses Rd, Saint Andrew's Parish, PE C0A 1R0For Sale
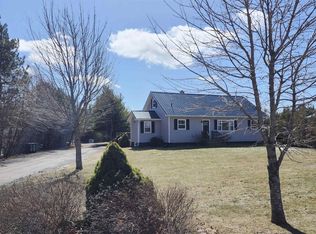 MLS ID #202618903, Stan Davis,PEI - Sales, PROVINCIAL REALTY. Prince Edward Island REA
 - C$595,0004 bd3 ba2.8k sqft698 Line Rd, Saint Andrew's Parish, PE C0A 1R0For SaleMLS ID #202615323, Kendra Stretch,PEI - Sales, COLDWELL BANKER/PARKER REALTY. Prince Edward Island REA
- C$619,0005 bd3 ba3.4k sqft663 Valleyfield Rd, Saint Andrew's Parish, PE C0A 1R0For SaleMLS ID #202610064, Andrew Richardson,PEI - Sales, RE/MAX CHARLOTTETOWN REALTY. Prince Edward Island REA
- C$599,0004 bd3 ba2k sqft305 Robertson Rd, Bedford Parish, PE C1B 3T2For SaleMLS ID #202621284, Mark Corney,PEI - Sales, ELITE REAL ESTATE ADVISORS INC.. Prince Edward Island REA
- C$499,0004 bd2 ba2.2k sqft33 Wood Island Rd, Montague, PE C0A 1R0For SaleMLS ID #202608613, Ian Walker,PEI - Broker, ELITE REAL ESTATE ADVISORS INC.. Prince Edward Island REA
- C$779,9003 bd3 ba2.5k sqft61 Battery Cres, Kings, Royalty, PE C0A 1L0For SaleMLS ID #202612858, Cheryl Burns,PEI - Sales, PROVINCIAL REALTY. Prince Edward Island REA
- C$799,0003 bd2 ba2.9k sqft11348 Shore Rd, Saint Andrew's Parish, PE C0A 1W0For SaleMLS ID #202618275, Francis Theriault,PEI - Broker, PEIAGENTS REALTY INC.. Prince Edward Island REA
- C$849,0003 bd5 ba3.3k sqft5929 Saint Peters Rd, Saint Peters Bay, PE C0A 2A0For SaleMLS ID #202616196, Anthony Delodder,PEI - Sales, ROYAL LEPAGE PRINCE EDWARD REALTY. Prince Edward Island REA
- C$659,0004 bd3 ba2.7k sqft2903 Kinross Rd, Saint John's Parish, PE C0A 2E0For SaleMLS ID #202618746, Lexi Mcleod,PEI - Sales, East Coast Realty. Prince Edward Island REA
- C$435,0004 bd2 ba1.9k sqft385 Campbell Ave, Montague, PE C0A 1R0For SaleMLS ID #202619750, Sindy Lin,PEI - Sales, ROYAL LEPAGE PRINCE EDWARD REALTY. Prince Edward Island REA
- C$749,0004 bd2 ba2.4k sqft79 Waterside Rd, Bedford Parish, PE C1B 0S7For SaleMLS ID #202615062, Kendra Stretch,PEI - Sales, COLDWELL BANKER/PARKER REALTY. Prince Edward Island REA
- C$675,0004 bd3 ba3.1k sqft2878 Douses Rd, Saint John's Parish, PE C0A 1R0For SaleMLS ID #202619382, Joanne Jay,PEI - Sales, EXIT Realty PEI. Prince Edward Island REA
- C$824,0005 bd3 ba1.7k sqft65 Abby Rd, Saint Andrew's Parish, PE C0A 1V0For SaleMLS ID #202513428, Kelley Macqueen,PEI - Sales, PG DIRECT REALTY LTD.. Prince Edward Island REA
- C$499,9004 bd2 ba2.2k sqft76 Pleasant St, Cardigan, PE C0A 1G0For SaleMLS ID #202609173, Jessica Davis,PEI - Sales, CENTURY 21 NORTHUMBERLAND REALTY. Prince Edward Island REA
- C$529,0003 bd2 ba1.8k sqft102 Panmure Island Rd, Saint Andrew's Parish, PE C0A 1R0For SaleMLS ID #202613674, Peter Mackenzie,PEI - Sales, ROYAL LEPAGE PRINCE EDWARD REALTY. Prince Edward Island REA
- C$425,0003 bd2 ba1.6k sqft616 Valleyfield Rd, Saint Andrew's Parish, PE C0A 1R0For SaleMLS ID #202524591, Peter Mackenzie,PEI - Sales, ROYAL LEPAGE PRINCE EDWARD REALTY. Prince Edward Island REA
- C$549,0006 bd3 ba3.4k sqft1209 Wood Islands Rd, Saint Andrew's Parish, PE C0A 1R0For SaleMLS ID #202522423, Sharon Riley,PEI - Sales, COLDWELL BANKER/PARKER REALTY MONTAGUE. Prince Edward Island REA
