Skip main navigation
New construction
  • $2,150,000

    316 Firefly Overlook Rd, Pittsboro, NC 27312

    5beds
    4,897sqft
    : Get pre-qualified
    Single Family Residence, Residential
    Built in 2025
    1.55 Acres Lot
    $-- Zestimate®
    $439/sqft
    $200/mo HOA

    What's special

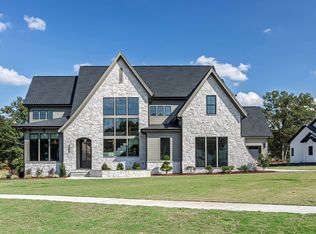
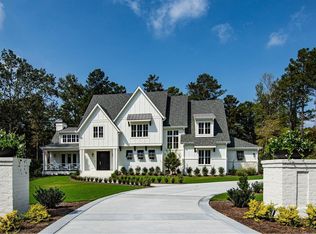
    Move-In Ready Custom Masterpiece by Wagoner Homes at Firefly Overlook - 316 Firefly Overlook, Pittsboro, NC MOVE IN READY! Step into this brand-new, completed custom home by award-winning Wagoner Homes, nestled on a private 1.55-acre homesite (Homesite 28) in the exclusive Firefly Overlook community at Jordan Lake. This exquisite residence spans 4,897 square feet of thoughtfully designed heated living space, featuring 5 spacious bedrooms, 5.5 luxurious bathrooms, and exceptional storage throughout. The open-concept layout is filled with abundant natural light, showcasing impeccable craftsmanship and high-end finishes that are ready for immediate enjoyment.  Surrounded by mature hardwoods, this serene retreat offers privacy and natural beauty while being just steps from the tranquil shores of Jordan Lake. As part of an intimate boutique community of only 30 acreage homesites, it perfectly balances seclusion with convenience. Pittsboro is experiencing exciting growth with major developments on the horizon, including the transformative Chatham Park master-planned community. This expansive project will bring new homes, commercial spaces, schools, amenities, and infrastructure, enhancing the area's appeal and long-term value.  Skip the wait and uncertainties of new construction--this Wagoner Homes masterpiece is fully completed and move-in ready today. Don't miss this rare opportunity to own a luxury custom home in a prime location.
    17 hours
    |
    88
    |
    2
    |

    Zillow last checked:

    Listing updated:

    Listed by:

    Johnathan Stroud 336-428-5250,

    The Real Estate Company

    Source: Doorify MLS,MLS#: 10169823MLS Logo

    Tour with a local agent

      Facts & features

      Interior

      Bedrooms & bathrooms
      • Bedrooms: 5
      • Bathrooms: 6
      • Full bathrooms: 5
      • 1/2 bathrooms: 1
      Heating
      • Electric, Forced Air, Zoned, See Remarks
      Cooling
      • Central Air, Heat Pump, Zoned
      Appliances
      • Included: Bar Fridge, Built-In Gas Oven, Built-In Gas Range, Dishwasher, Double Oven, Electric Water Heater, Gas Cooktop, Gas Range, Microwave, Wine Refrigerator
      • Laundry: See Remarks
      Features
      • Double Vanity, High Ceilings, High Speed Internet, In-Law Floorplan, Open Floorplan, Pantry, Soaking Tub, See Remarks
      • Flooring: Carpet, Hardwood, See Remarks
      Interior area
      • Total structure area: 4,897
      • Total interior livable area: 4,897 sqft
      • Finished area above ground: 4,897
      • Finished area below ground: 0

      Property

      Parking
      • Total spaces: 4
      • Parking features: Garage Faces Front, Garage Faces Side, See Remarks
      • Attached garage spaces: 4
      Features
      • Levels: Three Or More
      • Stories: 3
      • Patio & porch: Covered, Deck, Front Porch, Patio, Screened, See Remarks
      • Exterior features: In Parade of Homes
      • Pool features: See Remarks
      • Has view: Yes
      • View description: See Remarks
      Lot
      • Size: 1.55 Acres
      • Features: Back Yard, Cleared, Front Yard, Hardwood Trees, Interior Lot, Level, Private, Sprinklers In Front, Sprinklers In Rear, See Remarks
      Details
      • Additional structures: See Remarks
      • Parcel number: 96765
      • Special conditions: Standard

      Construction

      Type & style
      • Home type: SingleFamily
      • Architectural style: Farmhouse, Transitional
      • Property subtype: Single Family Residence, Residential
      Materials
      • Brick, HardiPlank Type, See Remarks
      • Foundation: See Remarks
      • Roof: Shingle, See Remarks
      Condition
      • New construction: Yes
      • Year built: 2025
      • Major remodel year: 2025
      Details
      • Builder name: Wagoner Homes

      Utilities & green energy

      • Sewer: Engineered Septic, Septic Tank
      • Water: Well
      • Utilities for property: See Remarks

      Community & HOA

      Community
      • Subdivision: Firefly Overlook
      HOA
      • Has HOA: Yes
      • Services included: Maintenance Grounds, Maintenance Structure, Road Maintenance, Special Assessments
      • HOA fee: $200 monthly
      Location
      • Region: Pittsboro

      Financial & listing details

      • Price per square foot: $439/sqft
      • Annual tax amount: $1,816
      • Date on market: 5/27/2026
      • Road surface type: Paved

        Estimated market value

        Not available

        Estimated sales range

        Not available

        Not available

        Price history

        DateEventPrice
        5/27/2026Listed for sale$2,150,000$439/sqft
        Source: Doorify MLS #10169823 Report a problem

        Public tax history

        Tax history is unavailable.

        Monthly payment

        Est. payment

          Payment breakdown

          Explore the cost of this home by adjusting the details. Changes won't be saved.
          All calculations are estimates and provided by Zillow, Inc. for informational purposes only. Actual amounts may vary.
          HOA fees may include property taxes on listings classified as Co-Ops. Contact the listing agent and/or owner for fee details.
          Mortgage interest rates are dependent on a number of factors, including credit score, down payment, and repayment length. Interest rate data provided by Zillow Group Marketplace, Inc. as of 1/1/1970 from various mortgage lenders with which we have lead or other similar arrangements; the Estimated Payment is an average of those rates.
          See how much you could borrow to make a competitive offer.

          Climate risks

          Neighborhood: 27312

          Getting around

          2 / 100
          Car-Dependent
          5 / 100
          Somewhat Bikeable

          Nearby schools

          GreatSchools rating
          Schools provided by the listing agent
          • Elementary: Chatham - Pittsboro Elementary
          • Middle: Chatham - Horton
          • High: Chatham - Seaforth

          Source: Doorify MLS. This data may not be complete. We recommend contacting the local school district to confirm school assignments for this home.

          A local agent can set up tours, give advice and negotiate with sellers.

          Browse local experts

          Similar homes

          Skip to the end of the carouselSkip to the beginning of the carousel