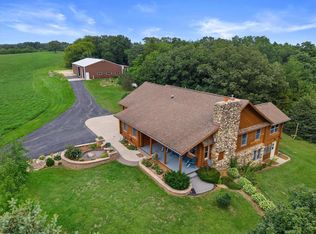
CLOSE to LAKE KOSHKONONG & the Interstate! This beautifully matured 46-acre old farm property is waiting for your love! Positioned on a corner, the 'front' 19.3 acres include a 3 bedroom ranch home (mudroom has a toilet rough-in, a shower stall and laundry), a 3-sided pole barn [60' x 72'] with 1/2 concrete floor, a 2 car garage & workshop with concrete floor. Both large buildings have electricity. There is plenty of space for all your needs; boat storage, workshop/hobbies, farm equipment or animals. ADDITIONALLY, there is Ag land and ~2 acres of woods (choose PEACEFUL scenery or HUNT in your backyard). Property is surround by woods, tree lines and fields. The 'back' 26.6 acres is tillable Ag land (rental income). BONUS, this whole property can be split to build ANOTHER house - your NEW dream/forever home!! Or other options: create a homestead compound or rental property! Easy & quick access to I-90, boat launches and many other amenities.
Active
$1,900,500
316 Hillside Rd, Edgerton, WI 53534
3beds
1,212sqft
Single Family Residence
Built in 1977
45.9 Acres Lot
$1,872,800 Zestimate®
$1,568/sqft
$-- HOA
What's special
- --
- on Zillow
- 414
- views
- 7
- saves
Zillow last checked:
Listing updated:
Listed by:
Sophie Toso,
STI Holdings INC.
Source: SCWMLS,MLS#: 2031601
Facts & features
Interior
Bedrooms & bathrooms
- Bedrooms: 3
- Bathrooms: 1
- Full bathrooms: 1
- Main level bathrooms: 1
Primary bedroom
- Level: Main
- Area: 100
- Dimensions: 10 x 10
Bedroom 2
- Level: Main
- Area: 110
- Dimensions: 10 x 11
Bedroom 3
- Level: Main
- Area: 90
- Dimensions: 9 x 10
Kitchen
- Level: Main
- Area: 96
- Dimensions: 8 x 12
Living room
- Level: Main
- Area: 240
- Dimensions: 20 x 12
Heating
- Radiant
Appliances
- Included: Water Softener Included
- Laundry: Main Level
Features
- Mud Room
- Basement: Full
- Has fireplace: No
Interior area
- Total structure area: 1,212
- Total interior livable area: 1,212 sqft
- Finished area above ground: 1,212
Property
Parking
- Total spaces: 3
- Parking features: 1 car, 2 car, Attached, Detached
- Attached garage spaces: 3
- Has uncovered spaces: Yes
Features
- Levels: One
- Stories: 1
Lot
- Size: 45.9 Acres
- Features: Corner Lot, Rural-not in subdivision
Details
- Additional structures: Storage, Outbuilding, Pole building
- Parcel number: 051225390002
- Zoning: FP-35
- Horses can be raised: Yes
Construction
Type & style
- Home type: SingleFamily
- Architectural style: Ranch
- Property subtype: Single Family Residence
Materials
- Wood Siding
Condition
- Year built: 1977
Utilities & green energy
- Water: Well
Community & HOA
Location
- Region: Edgerton
Financial & listing details
- Price per square foot: $1,568/sqft
- Tax assessed value: $348,000
- Annual tax amount: $4,235
- Date on market: 8/29/2026
- Inclusions: Stove-top, over-the-stove microwave, Oven, Washer & Dryer, corner TV entertainment center.
- Exclusions: sellers personal property.
Estimated market value
$1,872,800
$1.78M - $1.97M
$1,953/mo
Price history
| Date | Event | Price |
|---|---|---|
| 10/4/2026 | Listed for sale | $1,900,500$1,568/sqft |
Source: SCWMLS #2031601 Report a problem | ||
Public tax history
Tax history is unavailable.
Monthly payment
Est. payment
Payment breakdown
Explore the cost of this home by adjusting the details. Changes won't be saved.Climate risks
Neighborhood: 53534
Nearby schools
Schools provided by the listing agent
- Middle: Edgerton
- High: Edgerton
- District: Edgerton
Source: SCWMLS. This data may not be complete. We recommend contacting the local school district to confirm school assignments for this home.