Mountain views, easy access and the charm of Big CanoeCOs covered bridge welcome you home to 316 Hunters Trace. Located in the Equestrian section just inside the Main Gate, this home offers mountain vistas from multiple rooms without the climb to a mountaintop location. Be outside the gates in less than five minutes, enjoy the covered bridge along the way, and stay close to the clubhouse and Big CanoeCOs many amenities. Two spacious primary suites on the main level, beautifully refreshed interiors and inviting outdoor living spaces make this a home designed for both everyday comfort and memorable gatherings. Inside, a vaulted great room pairs a dramatic wall of windows with a stacked-stone fireplace, bringing natural light and the wooded mountain setting into the heart of the home. Recently refinished hardwood floors and new carpet complement the homeCOs detailed moldings, generous rooms and thoughtful layout. The kitchen features custom cherry cabinetry, new countertops and backsplash, a Thermador stove and refrigerator, two ovens and a walk-in pantry. An exceptionally spacious laundry room offers abundant cabinetry and workspace, adding everyday convenience to the main-level living. Two generous primary suites provide comfortable accommodations and flexibility for hosting extended guests. New bathroom countertops refresh the finishes, while spacious closets add practical storage. The EZ Breeze porch, complete with a fireplace, creates an inviting place to relax and take in the view. An expansive main-level deck offers additional space for outdoor dining and entertaining. The terrace level includes two additional bedrooms and two full baths, a spacious recreation room with a beverage bar, and two flex rooms suited to offices, hobbies or creative pursuits. A lower screened porch extends the living space outdoors. With mountain views, inviting outdoor spaces and a location immediately beyond the Main Gate, this home offers a distinctive opportunity to enjoy Big Canoe with easy access in and out of the community. Some photographs have been virtually staged. The listing agent is available to assist with showings when a buyerCOs agent is unavailable and will fully respect all existing buyer-agent relationships. Buyer to verify all information and dimensions deemed important.
Coming soon 11/20
$1,000,000
316 Hunters Rdg, Jasper, GA 30143
4beds
4,481sqft
Single Family Residence
Built in 2002
1.12 Acres Lot
$-- Zestimate®
$223/sqft
$440/mo HOA
What's special
- --
- on Zillow
- 17
- views
- 4
- saves
Zillow last checked:
Listing updated:
Listed by:
Meg Rooney 678-471-0402,
Ansley RE|Christie's Int'l RE
Source: GAMLS,MLS#: 10892705
Facts & features
Interior
Bedrooms & bathrooms
- Bedrooms: 4
- Bathrooms: 5
- Full bathrooms: 4
- 1/2 bathrooms: 1
- Main level bathrooms: 2
- Main level bedrooms: 2
Rooms
- Room types: Game Room, Great Room, Laundry, Office
Kitchen
- Features: Breakfast Bar, Kitchen Island, Solid Surface Counters, Walk-in Pantry
Heating
- Propane, Zoned
Cooling
- Ceiling Fan(s), Central Air, Heat Pump
Appliances
- Included: Dishwasher, Disposal, Double Oven, Dryer, Gas Water Heater, Microwave, Refrigerator, Washer
- Laundry: In Hall
Features
- Beamed Ceilings, Master On Main Level, Roommate Plan, Tray Ceiling(s), Walk-In Closet(s)
- Flooring: Carpet, Hardwood
- Windows: Double Pane Windows
- Basement: Bath Finished,Exterior Entry,Finished,Full,Interior Entry
- Attic: Pull Down Stairs
- Number of fireplaces: 2
- Fireplace features: Outside
- Common walls with other units/homes: No Common Walls
Interior area
- Total structure area: 4,481
- Total interior livable area: 4,481 sqft
- Finished area above ground: 2,286
- Finished area below ground: 2,195
Property
Parking
- Total spaces: 3
- Parking features: Attached, Garage, Garage Door Opener, Kitchen Level
- Has attached garage: Yes
Features
- Levels: Two
- Stories: 2
- Patio & porch: Deck, Screened
- Has view: Yes
- View description: Mountain(s)
- Waterfront features: No Dock Or Boathouse
- Body of water: Other
Lot
- Size: 1.12 Acres
- Features: Level, Private
- Residential vegetation: Wooded
Details
- Additional structures: Garage(s)
- Parcel number: 046D000113000
Construction
Type & style
- Home type: SingleFamily
- Architectural style: Traditional
- Property subtype: Single Family Residence
Materials
- Concrete, Stone
- Roof: Composition
Condition
- Resale
- New construction: No
- Year built: 2002
Utilities & green energy
- Sewer: Septic Tank
- Water: Private
- Utilities for property: Cable Available, Electricity Available, High Speed Internet, Underground Utilities, Water Available
Community & HOA
Community
- Features: Clubhouse, Fitness Center, Gated, Golf, Lake, Marina, Playground, Pool, Tennis Court(s)
- Security: Carbon Monoxide Detector(s), Smoke Detector(s)
- Subdivision: Big Canoe
HOA
- Has HOA: Yes
- Services included: Reserve Fund
- HOA fee: $5,280 annually
Location
- Region: Jasper
Financial & listing details
- Price per square foot: $223/sqft
- Annual tax amount: $5,151
- Date on market: 11/20/2026
- Listing agreement: Exclusive Right To Sell
- Listing terms: 1031 Exchange,Cash,Conventional,VA Loan
- Electric utility on property: Yes
Estimated market value
Not available
Estimated sales range
Not available
Not available
Price history
Price history is unavailable.
Public tax history
Tax history is unavailable.
Monthly payment
Est. payment
Payment breakdown
Explore the cost of this home by adjusting the details. Changes won't be saved.Climate risks
Neighborhood: 30143
Nearby schools
Schools provided by the listing agent
- Elementary: Tate
- Middle: Jasper
- High: Pickens
Source: GAMLS. This data may not be complete. We recommend contacting the local school district to confirm school assignments for this home.
Similar homes
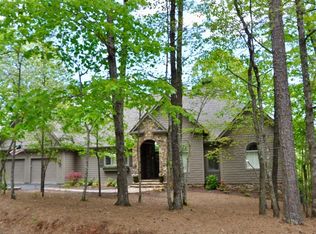
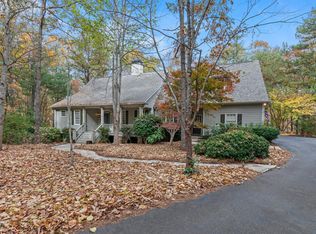
- $995,0005 bd5 ba5.4k sqft1027 Hunters Trce, Jasper, GA 30143Active
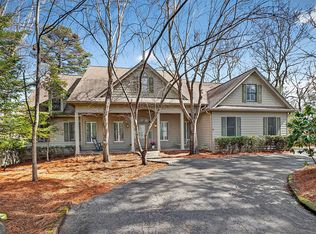
 MLS ID #10703634, Angela K Neal, A.K. Neal Realty. GAMLS
- $975,0004 bd5 ba4.4k sqft90 Chipmunk Cir, Big Canoe, GA 30143For Sale
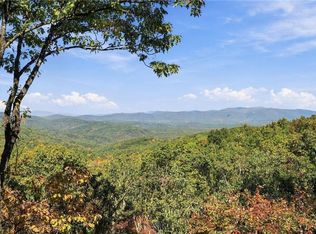
 MLS ID #7857761, STEVE YAMBOR, Big Canoe Brokerage, LLC.. FMLS GA
- $725,0004 bd5 ba4.3k sqft95 Cherokee Dr, Jasper, GA 30143For Sale
 MLS ID #437694, The Mountain Life Team, Keller Williams Elevate. NGBOR
- $955,0004 bd4 ba4k sqft121 Hyacinth Hl, Jasper, GA 30143Active
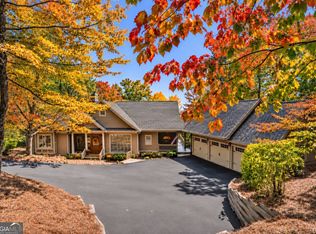 MLS ID #10857422, Kimberly Hackler, Hester Group, REALTORS. GAMLS
- $969,0005 bd5 ba4.5k sqft56 Sinti Trl, Big Canoe, GA 30143For SaleMLS ID #7745225, STEVE YAMBOR, Big Canoe Brokerage, LLC.. FMLS GA
- $995,0005 bd5 ba5.1k sqft72 Wild Cherry Ln, Jasper, GA 30143For SaleMLS ID #7797851, LINDA G TRAVIS, Linda Travis & Associates Realtors, Inc.. FMLS GA
- $1,095,0004 bd4 ba3.6k sqft455 Highland Trl, Jasper, GA 30143Active Under ContractMLS ID #10879027, Margot Weatherford, eXp Realty. GAMLS
- $1,049,0004 bd4 ba3.6k sqft1837 Ridgeview Dr, Big Canoe, GA 30143For SaleMLS ID #7774624, STEVE YAMBOR, Big Canoe Brokerage, LLC.. FMLS GA
- $847,0004 bd6 ba5.6k sqft1343 McElroy Mountain Dr, Jasper, GA 30143ActiveMLS ID #10886685, Mark Spain, Mark Spain Real Estate. GAMLS
- $989,0005 bd6 ba4.3k sqft89 Bluestern Dr NW, Jasper, GA 30143ActiveMLS ID #10709066, Charles Vecchio, Century 21 Results. GAMLS
- $895,0005 bd5 ba4.8k sqft1692 Ridgeview Dr, Big Canoe, GA 30143For SaleMLS ID #7708168, STEVE YAMBOR, Big Canoe Brokerage, LLC.. FMLS GA
- $1,100,0004 bd4 ba3.6k sqft2541 Amicalola Church Rd, Dawsonville, GA 30534ActiveMLS ID #10892425, Charles Vecchio, Century 21 Results. GAMLS
- $885,0004 bd6 ba5.2k sqft44 Sassafras Rdg, Jasper, GA 30143ActiveMLS ID #10870363, April Barbieri, Realty of America. GAMLS
- $750,0004 bd4 ba3.5k sqft20 Pakanle Rdg, Jasper, GA 30143ActiveMLS ID #10888617, Courtney Lott, Keller Williams Realty PeachtreeRoad. GAMLS
- $925,0003 bd3 ba4.1k sqft1288 Black Bear Trl, Jasper, GA 30143ActiveMLS ID #10769542, Kelly Stubbs, Hester Group, REALTORS. GAMLS
- $797,0004 bd4 ba5.1k sqft44 Kilmartin Point, Jasper, GA 30143ActiveMLS ID #10719313, Carolyn Littell, Century 21 Results. GAMLS
