316 Hunters Ridge Drive, Lexington SC 29072; 1,560sf, 3 Bedrooms, 2 Baths, Living Room W/Fireplace (Gas Logs), Dining Room, Kitchen W/Eat-in, 2 Car Garage, Screen Porch; Midway ES, Meadow Glen MS, River Bluff HS; No Smoking/Small Pet Negotiable; Security Deposit Required Available Now $1,300
To apply for a property you must complete an application. A $50 nonrefundable application fee is required. The process includes a credit check, a background check and check of previous rental references. In addition, we require a $100 holding fee which is refundable if not approved or is applied to the security deposit upon approval. All properties require a security deposit which is equal to one month rent.
Sold for $270,000
Price history
| Date | Event | Price |
|---|---|---|
| 7/23/2026 | Sold | $270,000-3.2%$173/sqft |
Source: Public Record Report a problem | ||
| 6/20/2026 | Pending sale | $279,000$179/sqft |
Source:  Consolidated MLS #636045 Report a problem Consolidated MLS #636045 Report a problem | ||
| 6/9/2026 | Listed for sale | $279,000+115.4%$179/sqft |
Source: Consolidated MLS #636045 Report a problem | ||
| 2/12/2018 | Listing removed | $1,300$1/sqft |
Source: Rogers Property Management Report a problem | ||
| 1/24/2018 | Listed for rent | $1,300+13%$1/sqft |
Source: Zillow Rental Manager Report a problem | ||
| 2/29/2012 | Listing removed | $1,150$1/sqft |
Source: Rogers Property Management Inc. Report a problem | ||
| 2/2/2012 | Listed for rent | $1,150$1/sqft |
Source: Rogers Property Management Inc. Report a problem | ||
| 4/8/2011 | Listing removed | $1,150$1/sqft |
Source: Rogers Property Management Inc. Report a problem | ||
| 3/18/2011 | Listed for rent | $1,150$1/sqft |
Source: Rogers Property Management Inc. Report a problem | ||
| 6/3/1999 | Sold | $129,500$83/sqft |
Source: Public Record Report a problem | ||
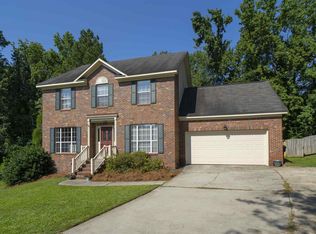
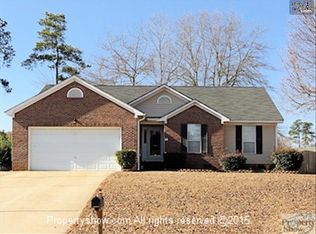
Nearby homes
Get a cash offer in 3 minutes
Find out how much your home could sell for in as little as 3 minutes with a no-obligation cash offer.
Estimated market value
$269,900
