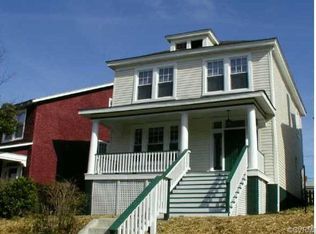
Welcome to this charming traditional Four Square, nestled in the heart of the city with direct views of Battery Park from the inviting covered front porch. Surrounded by lush green space, this home offers both tranquility and convenience, providing the perfect spot for relaxation and enjoying the outdoors.
Inside, the natural light flows effortlessly throughout the home, highlighting the spacious rooms with their impressive 9-foot ceilings. The floor plan is perfect for entertaining, with a generously sized dining room opening to the living area. The updated kitchen seamlessly blends modern convenience with the home's traditional charm. Original hardwood floors and beautiful architectural details throughout add character and warmth, preserving the home's classic charm while offering modern comfort.
Upstairs, you'll find three well-sized bedrooms, each featuring the same beautiful hardwood floors. These rooms are bright and spacious, providing a peaceful retreat for family or guests. The primary bedroom has a walk-in closet that could be converted to an office, reading nook, or exercise space. Additionally, there’s a bonus room that can be used as an office or studio, offering versatile space to suit your needs.
There is a full, unfinished walk-out basement that has been professionally waterproofed. For added convenience, there is a utility tub and plumbing in place for a half bath. More than enough room for all of your storage needs!
Recent updates in 2023 include a new metal roof by Retex, a new main sewer line, updated light fixtures, and new faucets, ensuring peace of mind for years to come. Recent 2024 updates include a new fence portion, a new sump pump, and a new bath fan. Easy parking is available at the rear driveway and/or side street.
This home is a true standout, beautifully combining old house charm with thoughtful modern updates for the perfect blend of comfort, style, and functionality.
Sold for $406,000
Zillow last checked:
Listing updated:
Bought with:
Sarah Kate Shepherd, 0225260027
Providence Hill Real Estate
Meg Traynham, 0225144580
Providence Hill Real Estate
Source: CVRMLS,MLS#: 2504056 Originating MLS: Central Virginia Regional MLS
Originating MLS: Central Virginia Regional MLSPrice history
| Date | Event | Price |
|---|---|---|
| 4/7/2025 | Sold | $406,000+11.2%$249/sqft |
Source:  CVRMLS #2504056 Report a problem CVRMLS #2504056 Report a problem | ||
| 3/17/2025 | Pending sale | $365,000$224/sqft |
Source: CVRMLS #2504056 Report a problem | ||
| 3/12/2025 | Listed for sale | $365,000+13.4%$224/sqft |
Source: CVRMLS #2504056 Report a problem | ||
| 9/26/2022 | Sold | $322,000+7.3%$198/sqft |
Source: CVRMLS #2220761 Report a problem | ||
| 9/2/2022 | Pending sale | $300,000$184/sqft |
Source: CVRMLS #2220761 Report a problem | ||
| 8/31/2022 | Listed for sale | $300,000+108.3%$184/sqft |
Source: CVRMLS #2220761 Report a problem | ||
| 3/15/2013 | Sold | $144,000$88/sqft |
Source: CVRMLS #1223572 Report a problem | ||
| 1/8/2013 | Price change | $144,000-3.4%$88/sqft |
Source: Snipes Properties #1223572 Report a problem | ||
| 10/11/2012 | Price change | $149,000-6.9%$91/sqft |
Source: Snipes Properties #1223572 Report a problem | ||
| 9/21/2012 | Listed for sale | $160,000$98/sqft |
Source: Snipes Properties #1223572 Report a problem | ||
| 7/29/2012 | Listing removed | $160,000$98/sqft |
Source: Snipes Properties #1218999 Report a problem | ||
| 7/26/2012 | Listed for sale | $160,000$98/sqft |
Source: Snipes Properties Report a problem | ||
| 9/7/2011 | Listing removed | $1,100$1/sqft |
Source: Snipes Properties Report a problem | ||
| 8/6/2011 | Listed for rent | $1,100$1/sqft |
Source: Snipes Properties Report a problem | ||
| 6/12/2011 | Listing removed | $1,100$1/sqft |
Source: www.snipesproperties.com Report a problem | ||
| 4/14/2011 | Listed for rent | $1,100$1/sqft |
Source: www.snipesproperties.com Report a problem | ||
Get a cash offer in 3 minutes
Find out how much your home could sell for in as little as 3 minutes with a no-obligation cash offer.
Estimated market value
$424,400
