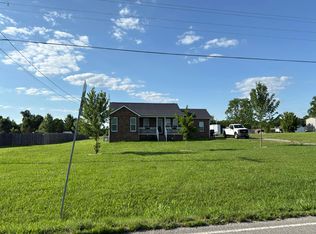
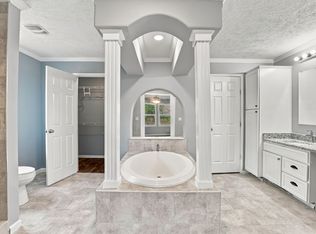
Rare opportunity! Enjoy this 3 br, 2 full bath, added Florida room, 2 car detach with 2nd floor, 1.09 acres, covered back porch, separate utility room. Zero city taxes, and this home qualifies for the USDA ( RD) Loan-> 100% financing.
Under contract - showing
$264,900
316 Paschal Rd, Unionville, TN 37180
3beds
1,591sqft
Manufactured Home, Residential
Built in 2002
1.09 Acres Lot
$-- Zestimate®
$166/sqft
$-- HOA
What's special
Separate utility roomAdded florida roomCovered back porch
- 13 days
- 413
- 42
Likely to sell faster than
Zillow last checked:
Listing updated:
Listed by:
Von Mitchell Dotson 615-969-0820,
Keller Williams Realty - Murfreesboro 615-895-8000
Source: RealTracs MLS as distributed by MLS GRID,MLS#: 3615030
Facts & features
Interior
Bedrooms & bathrooms
- Bedrooms: 3
- Bathrooms: 2
- Full bathrooms: 2
- Main level bedrooms: 3
Bedroom 1
- Features: Full Bath
- Level: Full Bath
- Area: 208 Square Feet
- Dimensions: 16x13
Bedroom 2
- Area: 130 Square Feet
- Dimensions: 13x10
Bedroom 3
- Area: 100 Square Feet
- Dimensions: 10x10
Primary bathroom
- Features: Primary Bedroom
- Level: Primary Bedroom
Kitchen
- Features: Eat-in Kitchen
- Level: Eat-in Kitchen
- Area: 216 Square Feet
- Dimensions: 18x12
Living room
- Features: Great Room
- Level: Great Room
- Area: 234 Square Feet
- Dimensions: 18x13
Other
- Area: 135 Square Feet
- Dimensions: 15x9
Heating
- Central
Cooling
- Central Air
Appliances
- Included: Built-In Electric Oven, Built-In Electric Range, Dishwasher, Refrigerator
- Laundry: Electric Dryer Hookup
Features
- Ceiling Fan(s), High Speed Internet
- Flooring: Carpet, Laminate
- Basement: None
Interior area
- Total structure area: 1,591
- Total interior livable area: 1,591 sqft
- Finished area above ground: 1,591
Property
Parking
- Total spaces: 2
- Parking features: Detached
- Garage spaces: 2
Features
- Levels: One
- Stories: 1
- Patio & porch: Porch, Covered
Lot
- Size: 1.09 Acres
- Features: Level
- Topography: Level
Details
- Parcel number: 047 03112 000
- Special conditions: Standard
- Other equipment: Satellite Dish
Construction
Type & style
- Home type: SingleFamily
- Property subtype: Manufactured Home, Residential
Materials
- Vinyl Siding
Condition
- New construction: No
- Year built: 2002
Utilities & green energy
- Sewer: Septic Tank
- Water: Public
- Utilities for property: Water Available, Cable Connected
Community & HOA
Community
- Subdivision: Whispering Meadow Subd
HOA
- Has HOA: No
Location
- Region: Unionville
Financial & listing details
- Price per square foot: $166/sqft
- Tax assessed value: $129,600
- Annual tax amount: $753
- Date on market: 10/24/2026
Estimated market value
Not available
Estimated sales range
Not available
Not available
Price history
| Date | Event | Price |
|---|---|---|
| 10/28/2026 | Contingent | $264,900$166/sqft |
Source:  RealTracs MLS as distributed by MLS GRID #3615030 Report a problem | ||
| 10/24/2026 | Listed for sale | $264,900+450.7%$166/sqft |
Source: RealTracs MLS as distributed by MLS GRID #3615030 Report a problem | ||
| 5/10/2004 | Sold | $48,102$30/sqft |
Source: Public Record Report a problem | ||
Public tax history
| Year | Property taxes | Tax assessment |
|---|---|---|
| 2025 | $753 | $32,400 |
| 2024 | $753 | $32,400 |
| 2023 | $753 | $32,400 |
| 2022 | $753 | $32,400 |
| 2021 | -- | $32,400 +87% |
| 2020 | $461 | $17,325 |
| 2019 | $461 +3.9% | $17,325 |
| 2018 | $444 -0.1% | $17,325 |
| 2017 | $444 | $17,325 |
| 2016 | $444 +15.4% | $17,325 |
| 2015 | $385 | $17,325 +2.3% |
| 2014 | $385 | $16,943 |
| 2013 | $385 | $16,943 |
| 2012 | $385 -21.1% | $16,943 -21.1% |
| 2011 | $487 | $21,469 |
| 2010 | $487 -2.2% | $21,469 -2.2% |
| 2009 | $498 | $21,941 |
| 2008 | $498 | $21,941 |
| 2007 | $498 | $21,941 |
| 2006 | $498 -18.1% | $21,941 |
| 2005 | $608 +36.3% | $21,941 +22.5% |
| 2004 | $446 | $17,908 |
| 2002 | $446 | $17,908 |
Find assessor info on the county website
Monthly payment
Est. payment
Payment breakdown
Explore the cost of this home by adjusting the details. Changes won't be saved.Climate risks
Neighborhood: 37180
Nearby schools
Schools provided by the listing agent
- Elementary: Community Elementary School
- Middle: Community Middle School
- High: Community High School
Source: RealTracs MLS as distributed by MLS GRID. This data may not be complete. We recommend contacting the local school district to confirm school assignments for this home.

Similar homes
- $275,0003 bd2 ba1k sqft310 Red Bud Ln, Unionville, TN 37180For Sale

 MLS ID #3620171, Bethany Jacobs. RealTracs MLS as distributed by MLS GRID
- $--3 bd2 ba1.2k sqft2477 Unionville Deason Rd, Bell Buckle, TN 37020Auction
 Auction.com 2
- $235,0003 bd2 ba1.3k sqft192 Silos Way, Shelbyville, TN 37160For Sale
 MLS ID #3628140, Steve Koleno. RealTracs MLS as distributed by MLS GRID
- $325,0003 bd2 ba2k sqft166 Carlton Rd, Chapel Hill, TN 37034For Sale
 MLS ID #3633332, Shane Shaffner. RealTracs MLS as distributed by MLS GRID
- $279,9003 bd2 ba1.2k sqft203 Beechwood Ln, Shelbyville, TN 37160For SaleMLS ID #3622246, Daniel Curtis. RealTracs MLS as distributed by MLS GRID
- $290,0002 bd1 ba1.1k sqft120 Gregory Mill Rd, Shelbyville, TN 37160For SaleMLS ID #3611382, Linda Mendoza. RealTracs MLS as distributed by MLS GRID
- $275,0003 bd2 ba1.1k sqft1524 Joanne Cir, Lewisburg, TN 37091For SaleMLS ID #3545714, Hannah Vandiver. RealTracs MLS as distributed by MLS GRID
- $359,9003 bd2 ba1.4k sqft204 Greenbrier Swamp Rd, Unionville, TN 37180For SaleMLS ID #3541436, Jama Francis. RealTracs MLS as distributed by MLS GRID
- $279,9003 bd2 ba1.4k sqft311 Broad St, Wartrace, TN 37183For SaleMLS ID #3631407, Jimmy Wilson. RealTracs MLS as distributed by MLS GRID
- $269,9004 bd3 ba1.9k sqft611 Burns Rd, Shelbyville, TN 37160For SaleMLS ID #3592503, Nick Senesombath. RealTracs MLS as distributed by MLS GRID
- $273,0003 bd2 ba1.2k sqft305 Shadow Dr, Shelbyville, TN 37160For SaleMLS ID #3526354, Karen Albright. RealTracs MLS as distributed by MLS GRID
- $239,9003 bd1 ba1.3k sqft117 Whiteside St, Shelbyville, TN 37160For SaleMLS ID #3279137, Tara Boyce. RealTracs MLS as distributed by MLS GRID
- $285,0003 bd2 ba1.8k sqft404 Shadow Dr, Shelbyville, TN 37160For SaleMLS ID #3247063, Mitchell B. Boyce. RealTracs MLS as distributed by MLS GRID
- $295,0003 bd2 ba1.3k sqft112 August Way, Shelbyville, TN 37160For SaleMLS ID #3631425, Michael Henry. RealTracs MLS as distributed by MLS GRID
- $279,9003 bd1 ba1.3k sqft116 Eveningside Dr, Chapel Hill, TN 37034For SaleMLS ID #3302447, Catie Boyce Gentry. RealTracs MLS as distributed by MLS GRID
- $250,0004 bd2 ba1.7k sqft427 Bird St, Shelbyville, TN 37160For SaleMLS ID #3523691, John Johnny Cothran. RealTracs MLS as distributed by MLS GRID
