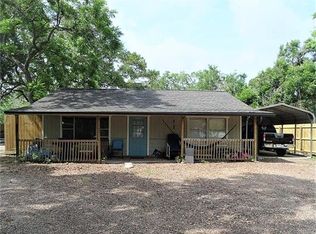
316 Riley Rd is a beautifully refreshed property that blends modern updates with timeless charm. From the moment you arrive, you'll appreciate the inviting curb appeal, fresh exterior finishes, and spacious setting beneath mature trees. Inside, you'll find light-filled living spaces, stylish finishes, and a versatile floor plan designed for both everyday comfort and effortless entertaining. Spacious bedrooms provide flexibility for a variety of needs, while the updated bathrooms offer a clean, contemporary feel. Outside, there's plenty of room to enjoy the yard, relax under the shade of mature trees, or personalize the outdoor space to fit your lifestyle. The garage, versatile workshop and generous driveway provide convenience, and plenty of space for parking or storage. Updates include roof and roof decking, 4-ton HVAC, main gas line, vinyl double-pane windows, flooring, siding and more. Schedule your private showing today and be the next lucky owner to put your name on the mailbox!
For sale
$200,000
316 Riley Rd, Clute, TX 77531
4beds
1,754sqft
Single Family Residence
Built in 1952
0.29 Acres Lot
$196,500 Zestimate®
$114/sqft
$-- HOA
What's special
Stylish finishesVersatile workshopLight-filled living spacesSpacious bedroomsInviting curb appealFresh exterior finishes
- 46 days
- 412
- 47
Zillow last checked:
Listing updated:
Listed by:
Jesse Glatz TREC #0709409 979-292-6482,
Icon Real Estate Services
Source: HAR,MLS#: 30120415
Facts & features
Interior
Bedrooms & bathrooms
- Bedrooms: 4
- Bathrooms: 2
- Full bathrooms: 2
Rooms
- Room types: Family Room, Utility Room
Primary bedroom
- Level: First
- Area: 267.17
- Dimensions: 19' 1" x 14
Bedroom
- Level: First
- Area: 111
- Dimensions: 12' x 9' 3"
Bedroom
- Level: First
- Dimensions: 11 x 9’ 8”
Bedroom
- Level: First
- Area: 114
- Dimensions: 12' x 9' 6"
Other
- Level: First
- Area: 53.08
- Dimensions: 8' 2" x 6' 6"
Dining room
- Level: First
- Area: 135
- Dimensions: 13' 6" x 10'
Other
- Level: First
- Area: 53.78
- Dimensions: 7' 4" x 7' 4"
Living room
- Level: First
- Area: 301.88
- Dimensions: 22' 6" x 13' 5"
Utility room
- Level: First
- Area: 44
- Dimensions: 8' 3" x 5' 4"
Heating
- Natural Gas
Cooling
- Electric
Appliances
- Included: Disposal, Freestanding Oven, Gas Oven, Oven, Free-Standing Range, Gas Range, Dishwasher
- Laundry: Electric Dryer Hookup, Washer Hookup
Features
- En-Suite Bath, Split Plan
- Flooring: Laminate, Tile
Interior area
- Total structure area: 1,754
- Total interior livable area: 1,754 sqft
Property
Parking
- Total spaces: 2
- Parking features: Attached, Oversized, Double-Wide Driveway, Workshop in Garage
- Attached garage spaces: 2
Features
- Stories: 1
- Patio & porch: Covered, Screened
- Fencing: Partial
Lot
- Size: 0.29 Acres
- Features: Subdivided, 1/4 Up to 1/2 Acre
Details
- Parcel number: 72700094000
Construction
Type & style
- Home type: SingleFamily
- Architectural style: Traditional
- Property subtype: Single Family Residence
Materials
- Cement Siding, Wood Siding
- Foundation: Block & Beam
- Roof: Composition
Condition
- New construction: No
- Year built: 1952
Utilities & green energy
- Sewer: Public Sewer
- Water: Public
Community & HOA
Community
- Subdivision: Riley
Location
- Region: Clute
Financial & listing details
- Price per square foot: $114/sqft
- Tax assessed value: $69,452
- Annual tax amount: $1,411
- Date on market: 8/6/2026
Estimated market value
$196,500
$187,000 - $206,000
$1,743/mo
Price history
| Date | Event | Price |
|---|---|---|
| 8/6/2026 | Listed for sale | $200,000$114/sqft |
Source:  HAR #30120415 Report a problem HAR #30120415 Report a problem | ||
Public tax history
| Year | Property taxes | Tax assessment |
|---|---|---|
| 2025 | $1,411 -1.3% | $69,452 |
| 2024 | $1,430 +2.8% | $69,452 +3.9% |
| 2023 | $1,391 +34.9% | $66,820 +59.7% |
| 2022 | $1,031 +22.9% | $41,850 +30.8% |
| 2021 | $839 | $32,000 -36.3% |
| 2020 | -- | $50,220 +0.4% |
| 2019 | $1,325 -3.4% | $50,000 -31.7% |
| 2018 | $1,373 | $73,170 +46.5% |
| 2017 | $1,373 -15.7% | $49,930 -24.2% |
| 2016 | $1,628 | $65,890 +3.2% |
| 2015 | $1,628 | $63,850 +11.8% |
| 2014 | $1,628 | $57,120 -3.3% |
| 2012 | -- | $59,090 -2.6% |
| 2011 | -- | $60,640 -31.8% |
| 2010 | -- | $88,860 +26.5% |
| 2009 | -- | $70,240 +36.1% |
| 2008 | -- | $51,600 +36.5% |
| 2006 | -- | $37,810 |
| 2005 | -- | $37,810 +4% |
| 2004 | -- | $36,360 +7.1% |
| 2003 | -- | $33,940 -13.5% |
| 2002 | -- | $39,240 +23.9% |
| 2001 | -- | $31,660 |
Find assessor info on the county website
Monthly payment
Est. payment
Payment breakdown
Explore the cost of this home by adjusting the details. Changes won't be saved.Climate risks
Neighborhood: 77531
Nearby schools
Schools provided by the listing agent
- Elementary: Polk Elementary School (Brazosport)
- Middle: Clute Intermediate School
- High: Brazoswood High School
Source: HAR. This data may not be complete. We recommend contacting the local school district to confirm school assignments for this home.
Similar homes
- $184,9002 bd1 ba1.1k sqft839 Yaupon St, Clute, TX 77531For Sale
 MLS ID #65069176, Cesar Ramirez, Vylla Home. HAR
 - $227,0003 bd2 ba1.7k sqft232 Wayne Dr, Clute, TX 77531For Sale
 MLS ID #51342872, Meaghan Arceneaux, Mega Realty. HAR
 - $235,0003 bd2 ba1.4k sqft152 Cannon St, Clute, TX 77531For Sale
 MLS ID #50378349, Lucy Ware, Birdsong Real Estate. HAR
 - $199,9994 bd2 ba1.6k sqft203 Chestnut St, Lake Jackson, TX 77566For Sale
 MLS ID #12407206, Curtis McWilliams, Central Metro Realty. HAR
