Welcome to this beautifully updated, 3 bedroom, 3 bathroom home located in Upper Bloor West Village on St Johns Rd. The main floor offers a spacious open concept living and dining area, ideal for everyday living and entertaining. Upstairs offers three bright bedrooms and two updated bathrooms, with ensuite laundry in the primary. The Finished Basement provides additional living space, ideal for a Family Room or children's play area. Just a short walk from boutique shops, restaurants, coffee shops, transit and schools in Bloor West Village and The Junction. **OPEN HOUSE SAT/SUN 1-4**
For sale
C$1,099,900
316 Saint Johns Rd, Toronto, ON M6S 2K2
3beds
3baths
Townhouse
Built in ----
1,317 Square Feet Lot
$-- Zestimate®
C$--/sqft
C$-- HOA
What's special
Beautifully updatedBright bedroomsUpdated bathrooms
- 4 hours
- 3
- 2
Zillow last checked:
Listing updated:
Listed by:
STRATA REAL ESTATE
Source: TRREB,MLS®#: W13751318 Originating MLS®#: Toronto Regional Real Estate Board
Originating MLS®#: Toronto Regional Real Estate BoardFacts & features
Interior
Bedrooms & bathrooms
- Bedrooms: 3
- Bathrooms: 3
Primary bedroom
- Level: Second
- Dimensions: 4.53 x 3.09
Bedroom 2
- Level: Second
- Dimensions: 2.93 x 3.5
Bedroom 3
- Level: Second
- Dimensions: 2.97 x 2.59
Dining room
- Level: Main
- Dimensions: 4.53 x 3.62
Kitchen
- Level: Main
- Dimensions: 3.02 x 4.48
Living room
- Level: Main
- Dimensions: 4.53 x 5.75
Recreation
- Level: Basement
- Dimensions: 4.88 x 9.34
Heating
- Forced Air, Gas
Cooling
- Central Air
Features
- Flooring: Carpet Free
- Basement: Finished
- Has fireplace: No
Interior area
- Living area range: 1100-1500 null
Property
Features
- Stories: 2
- Pool features: None
Lot
- Size: 1,317 Square Feet
Details
- Parcel number: 105190425
Construction
Type & style
- Home type: Townhouse
- Property subtype: Townhouse
Materials
- Brick
- Foundation: Brick
- Roof: Asphalt Shingle,Flat,Membrane
Utilities & green energy
- Sewer: Sewer
Community & HOA
Location
- Region: Toronto
Financial & listing details
- Annual tax amount: C$4,818
- Date on market: 9/8/2026
Price history
Price history is unavailable.
Public tax history
Tax history is unavailable.
Climate risks
Neighborhood: Runnymede
Nearby schools
GreatSchools rating
No schools nearby
We couldn't find any schools near this home.


Similar homes
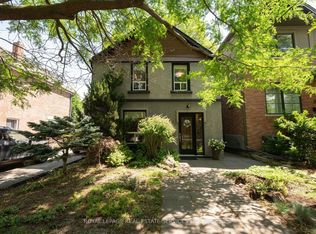
- C$1,079,0003 bd2 ba-- sqft372 A Saint Johns Rd, Toronto, ON M6S 2K8For Sale
 MLS ID #W13710048, ROYAL LEPAGE TERREQUITY REALTY. TRREB
 - C$1,068,0005 bd3 ba-- sqft444 Maybank Ave, Toronto, ON M6N 3S8For Sale
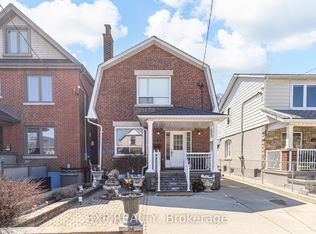 MLS ID #W13730782, EXP REALTY. TRREB
 - C$1,097,0005 bd3 ba-- sqft54 Maher Ave, Toronto, ON M6P 1S6For Sale
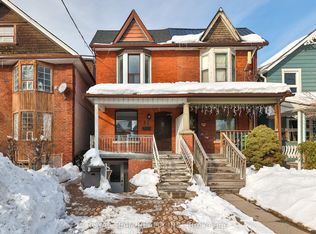 MLS ID #W12899564, ROYAL TEAM REALTY INC.. TRREB
 - C$1,150,0004 bd2 ba-- sqft115 Priscilla Ave, Toronto, ON M6S 3W4For Sale
 MLS ID #W13672420, ROYAL LEPAGE REALTY CENTRE. TRREB
