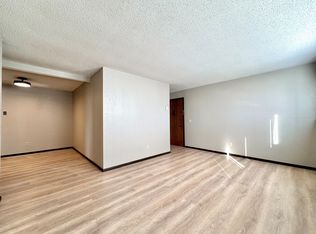
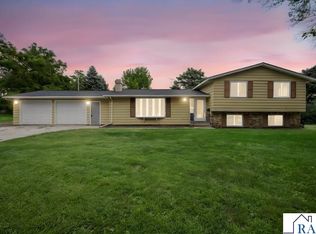
SO. MUCH. POTENTIAL! This 4+ bedroom home sits on a nice, big lot with extra storage/garden shed, plenty of shade trees and perennials, + a big double, heated & attached garage! Upon entry from the mudroom, you'll find ample storage closets, and a convenient laundry room & 1/2 bath. The kitchen has been nicely updated with new countertops, cabinets, & backsplash. A dining room, living room, 2 bedrooms and full bath are also on the main floor + an amazing pine-paneled 3+ season porch overlooking the yard. Upstairs is a spacious bedroom/office area with more closet space. The basement offers a family room, 3/4 bath, utilities/storage area and the 4th bedroom (sellers used the family room space as a 5th bedroom). With endless opportunities and some fresh TLC, this could be the one for you!
Pending
Price cut: $18.5K (8/13)
$200,000
316 Silver St W, Mapleton, MN 56065
4beds
2,295sqft
Single Family
Built in 1952
0.53 Acres Lot
$193,400 Zestimate®
$87/sqft
$-- HOA
What's special
- 127 days
- 593
- 68
Zillow last checked:
Listing updated:
Listed by:
Tara Garbes 507-327-6370,
True Real Estate
Source: NorthstarMLS as distributed by MLS GRID,MLS#: 7101132
Facts & features
Interior
Bedrooms & bathrooms
- Bedrooms: 4
- Bathrooms: 3
- Full bathrooms: 2
- 1/2 bathrooms: 1
Bedroom
- Level: Main
- Area: 112.5 Square Feet
- Dimensions: 10x11.25
Bedroom 2
- Level: Main
- Area: 110 Square Feet
- Dimensions: 11x10
Bedroom 3
- Level: Upper
- Area: 392.06 Square Feet
- Dimensions: 30.75x12.75
Bedroom 4
- Level: Basement
- Area: 274.13 Square Feet
- Dimensions: 12.75x21.5
Bathroom
- Level: Main
- Area: 45 Square Feet
- Dimensions: 4.5x10
Bathroom
- Level: Basement
- Area: 60.5 Square Feet
- Dimensions: 11x5.5
Dining room
- Level: Main
- Area: 175.5 Square Feet
- Dimensions: 13.5x13
Kitchen
- Level: Main
- Area: 141.38 Square Feet
- Dimensions: 14.5x9.75
Laundry
- Level: Main
- Area: 75.96 Square Feet
- Dimensions: 6.33x12
Living room
- Level: Main
- Area: 228.71 Square Feet
- Dimensions: 20.33x11.25
Mud room
- Level: Main
- Area: 99 Square Feet
- Dimensions: 9x11
Recreation room
- Level: Basement
- Area: 330.56 Square Feet
- Dimensions: 30.75x10.75
Storage
- Level: Basement
- Area: 37.5 Square Feet
- Dimensions: 5x7.5
Sun room
- Level: Main
- Area: 182.25 Square Feet
- Dimensions: 13.5x13.5
Utility room
- Level: Basement
- Area: 193.3 Square Feet
- Dimensions: 19.33x10
Heating
- Baseboard, Forced Air
Cooling
- Central Air
Appliances
- Included: Dishwasher, Dryer, Range, Refrigerator, Washer, Water Softener Owned
Features
- Basement: Block,Finished,Full
- Has fireplace: No
Interior area
- Total structure area: 2,377
- Total interior livable area: 2,295 sqft
- Finished area above ground: 1,545
- Finished area below ground: 750
Property
Parking
- Total spaces: 2
- Parking features: Attached, Concrete, Garage Door Opener
- Attached garage spaces: 2
- Has uncovered spaces: Yes
- Details: Garage Dimensions (24x24)
Accessibility
- Accessibility features: None
Features
- Levels: One and One Half
- Stories: 1.5
Lot
- Size: 0.53 Acres
- Dimensions: 145 x 160
- Features: Tree Coverage - Heavy
Details
- Additional structures: Storage Shed
- Foundation area: 1254
- Parcel number: R152404182006
- Zoning description: Residential-Single Family
- Other equipment: Fuel Tank - Rented
Construction
Type & style
- Home type: SingleFamily
- Property subtype: Single Family
Materials
- Frame
- Roof: Asphalt
Condition
- New construction: No
- Year built: 1952
Utilities & green energy
- Electric: Circuit Breakers
- Gas: Propane
- Sewer: City Sewer/Connected
- Water: City Water/Connected
Community & HOA
Community
- Subdivision: Evergreen Acres
HOA
- Has HOA: No
Location
- Region: Mapleton
Financial & listing details
- Price per square foot: $87/sqft
- Tax assessed value: $219,200
- Annual tax amount: $3,010
- Date on market: 7/1/2026
- Cumulative days on market: 116 days
- Road surface type: Paved
Estimated market value
$193,400
$184,000 - $203,000
$2,409/mo
Price history
| Date | Event | Price |
|---|---|---|
| 11/2/2026 | Pending sale | $200,000$87/sqft |
Source:  NorthstarMLS as distributed by MLS GRID #7101132 Report a problem | ||
| 8/13/2026 | Price change | $200,000-8.5%$87/sqft |
Source:  RASM #267040744 Report a problem | ||
| 7/13/2026 | Listed for sale | $218,500+52.9%$95/sqft |
Source: NorthstarMLS as distributed by MLS GRID #7101132 Report a problem | ||
| 11/22/2014 | Listing removed | $142,900$62/sqft |
Source: NuStar Realty of Mankato LLC #7006444 Report a problem | ||
| 8/27/2014 | Listed for sale | $142,900+6.6%$62/sqft |
Source: NuStar Realty of Mankato LLC #7006444 Report a problem | ||
| 10/26/2012 | Sold | $134,000$58/sqft |
Source: Public Record Report a problem | ||
Public tax history
| Year | Property taxes | Tax assessment |
|---|---|---|
| 2025 | $2,942 -9.9% | $192,378 -11.8% |
| 2024 | $3,264 -6.7% | $218,200 +1.7% |
| 2023 | $3,498 +15.8% | $214,600 +2.6% |
| 2022 | $3,022 +5.8% | $209,100 +30.2% |
| 2021 | $2,856 +20.8% | $160,600 +11.1% |
| 2020 | $2,364 | $144,500 |
| 2019 | $2,364 +4.5% | $144,500 +5.9% |
| 2018 | $2,262 +2.5% | $136,400 +4.8% |
| 2017 | $2,206 +9% | $130,200 +12.8% |
| 2016 | $2,024 +9734.8% | $115,400 +3.3% |
| 2015 | $21 -99% | $111,700 -7.1% |
| 2014 | $2,076 | $120,300 +7.6% |
| 2013 | -- | $111,800 -7.2% |
| 2012 | -- | $120,500 +1.9% |
| 2011 | -- | $118,300 -7.9% |
| 2010 | -- | $128,400 |
Find assessor info on the county website
Monthly payment
Est. payment
Payment breakdown
Explore the cost of this home by adjusting the details. Changes won't be saved.Climate risks
Neighborhood: 56065
Similar homes
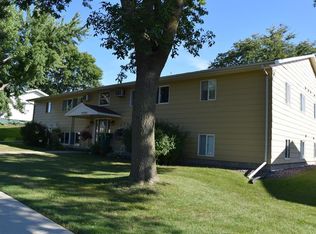
- $214,9003 bd2 ba2.5k sqft410 1st Ave SE, Mapleton, MN 56065For Sale
 MLS ID #267041221, CLARK DIEL, Action Realty. RASM
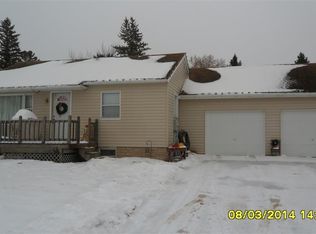
- $213,7003 bd1 ba1.4k sqft412 Central Ave S, Mapleton, MN 56065For Sale
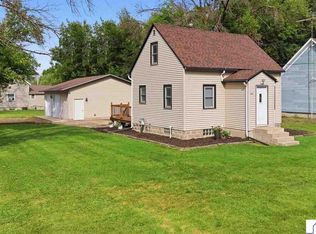 MLS ID #267041370, Tara Garbes, True Real Estate. RASM
- $234,5003 bd2 ba2k sqft401 3rd Ave SE, Mapleton, MN 56065For Sale
 MLS ID #267041373, AMANDA JOHNSON, Olson Nelson Realty. RASM
- $252,4004 bd2 ba2.3k sqft503 Central Ave S, Mapleton, MN 56065For Sale
 MLS ID #267040836, Samantha Kaul, Bridge Realty. RASM
