Escape the ordinary at this fully renovated European inspired Greenwich, CT retreat offering exceptional privacy, sweeping river views, and effortless access to the Cos Cob village amenities. Set above the Mianus River, the property features multilevel stone terraces, outdoor fireplaces, mature gardens, and an all season stone gazebo sculpted by the former head designer of the New York Botanical Garden, creating a truly one-of-a-kind outdoor experience. Inside, the completely reimagined, meticulous interior showcases rich hardwood floors, quality moldings, and thoughtful craftsmanship throughout. Versatile living spaces include a chef's kitchen, a dramatic family room with waterview exposure, and luxurious ensuite bedrooms that feel both serene and refined. Large windows and French doors frame the river, enhancing the home's European ambiance and connection to nature. Sidewalks lead to shops, cafes, schools, and the train just five minutes away. This residence blends Old World charm with modern convenience. A rare offering that delivers distinctive character, designer curated grounds, and a lifestyle that stands apart from the standard.
For sale
Price cut: $100K (9/21)
$2,650,000
316 Valley Road, Greenwich, CT 06807
4beds
3,150sqft
Single Family Residence
Built in 1965
9,583 Square Feet Lot
$-- Zestimate®
$841/sqft
$-- HOA
What's special
Designer curated groundsQuality moldingsSweeping river viewsMultilevel stone terracesMature gardensRich hardwood floorsThoughtful craftsmanship throughout
- 11 days
- 728
- 39
Likely to sell faster than
Zillow last checked:
Listing updated:
Listed by:
Suzy Armstrong (203)253-3952,
Compass Connecticut, LLC 203-343-0141,
Richard Greene 203-981-9010,
Compass Connecticut, LLC
Source: Smart MLS,MLS#: 24208299
Facts & features
Interior
Bedrooms & bathrooms
- Bedrooms: 4
- Bathrooms: 5
- Full bathrooms: 3
- 1/2 bathrooms: 2
Rooms
- Room types: Laundry
Primary bedroom
- Features: Remodeled, Bay/Bow Window, Bedroom Suite, Full Bath, Walk-In Closet(s), Hardwood Floor
- Level: Upper
Bedroom
- Features: Bay/Bow Window, Full Bath, Hardwood Floor
- Level: Upper
Bedroom
- Features: Skylight, Full Bath, Hardwood Floor
- Level: Third,Upper
Bedroom
- Features: Skylight, Hardwood Floor
- Level: Third,Upper
Dining room
- Features: Remodeled, Combination Liv/Din Rm, French Doors, Hardwood Floor
- Level: Main
Family room
- Features: Bay/Bow Window, Wet Bar, Gas Log Fireplace, Hardwood Floor
- Level: Lower
Kitchen
- Features: Remodeled, Quartz Counters, Wet Bar, French Doors, Pantry, Patio/Terrace
- Level: Main
Living room
- Features: Remodeled, Bay/Bow Window, Combination Liv/Din Rm, Hardwood Floor
- Level: Main
Heating
- Forced Air, Natural Gas
Cooling
- Central Air
Appliances
- Included: Gas Cooktop, Gas Range, Convection Oven, Microwave, Range Hood, Subzero, Ice Maker, Dishwasher, Disposal, Washer, Dryer, Wine Cooler, Gas Water Heater, Water Heater
- Laundry: Upper Level
Features
- Sound System, Wired for Data, Open Floorplan, Entrance Foyer
- Doors: French Doors
- Basement: Partial
- Attic: None
- Number of fireplaces: 1
Interior area
- Total structure area: 3,150
- Total interior livable area: 3,150 sqft
- Finished area above ground: 2,814
- Finished area below ground: 336
Video & virtual tour
Property
Parking
- Total spaces: 6
- Parking features: Attached, Driveway, Garage Door Opener, Asphalt
- Attached garage spaces: 1
- Has uncovered spaces: Yes
Features
- Patio & porch: Terrace
- Exterior features: Balcony, Sidewalk, Garden, Lighting
- Has view: Yes
- View description: Water
- Has water view: Yes
- Water view: Water
- Waterfront features: Waterfront, River Front, Walk to Water, Beach Access
Lot
- Size: 9,583 Square Feet
- Features: Dry, Landscaped
Details
- Additional structures: Shed(s), Gazebo
- Parcel number: 1855878
- Zoning: R-12
Construction
Type & style
- Home type: SingleFamily
- Architectural style: Colonial
- Property subtype: Single Family Residence
Materials
- Shingle Siding
- Foundation: Concrete Perimeter
- Roof: Asphalt
Condition
- New construction: No
- Year built: 1965
Utilities & green energy
- Sewer: Public Sewer
- Water: Public
Community & HOA
Community
- Security: Security System
- Subdivision: Cos Cob
HOA
- Has HOA: No
Location
- Region: Cos Cob
Financial & listing details
- Price per square foot: $841/sqft
- Tax assessed value: $1,152,690
- Annual tax amount: $12,085
- Date on market: 9/21/2026
Estimated market value
Not available
Estimated sales range
Not available
Not available
Price history
| Date | Event | Price |
|---|---|---|
| 9/21/2026 | Price change | $2,650,000-3.6%$841/sqft |
Source:  Smart MLS #24208299 Report a problem Smart MLS #24208299 Report a problem | ||
| 8/7/2026 | Listed for sale | $2,750,000+73.2%$873/sqft |
Source:  Greenwich MLS, Inc. #125638 Report a problem Greenwich MLS, Inc. #125638 Report a problem | ||
| 12/13/2021 | Sold | $1,587,500-2.9%$504/sqft |
Source: Greenwich MLS, Inc. #114049 Report a problem | ||
| 9/22/2021 | Pending sale | $1,635,000$519/sqft |
Source:  OneKey® MLS as distributed by MLS GRID #H6141769 Report a problem OneKey® MLS as distributed by MLS GRID #H6141769 Report a problem | ||
| 9/22/2021 | Contingent | $1,635,000$519/sqft |
Source: Smart MLS #170430901 Report a problem | ||
| 8/3/2021 | Listed for sale | $1,635,000-6.5%$519/sqft |
Source:  William Raveis Real Estate, Mortgage & Insurance #114049 Report a problem William Raveis Real Estate, Mortgage & Insurance #114049 Report a problem | ||
| 7/27/2021 | Listing removed | -- |
Source: Greenwich MLS, Inc. Report a problem | ||
| 7/2/2021 | Listed for sale | $1,749,000-5.4%$555/sqft |
Source: Greenwich MLS, Inc. #112009 Report a problem | ||
| 3/10/2021 | Listing removed | -- |
Source: Greenwich MLS, Inc. Report a problem | ||
| 1/13/2021 | Listed for sale | $1,849,000+53.4%$587/sqft |
Source: Smart MLS #170364868 Report a problem | ||
| 10/10/2017 | Sold | $1,205,500+33.9%$383/sqft |
Source: Public Record Report a problem | ||
| 11/25/2013 | Sold | $900,000+208.2%$286/sqft |
Source: Public Record Report a problem | ||
| 3/14/1996 | Sold | $292,000$93/sqft |
Source: Public Record Report a problem | ||
Public tax history
| Year | Property taxes | Tax assessment |
|---|---|---|
| 2025 | $10,033 +3.5% | $811,790 |
| 2024 | $9,690 +2.6% | $811,790 |
| 2023 | $9,446 +1.4% | $811,790 +0.5% |
| 2022 | $9,314 +2% | $807,800 +6.5% |
| 2021 | $9,134 +0.2% | $758,660 |
| 2020 | $9,119 -1% | $758,660 |
| 2019 | $9,210 +2.3% | $758,660 |
| 2018 | $9,005 -1.2% | $758,660 |
| 2017 | $9,118 +1.6% | $758,660 |
| 2016 | $8,974 | $758,660 |
Find assessor info on the county website
Monthly payment
Est. payment
Payment breakdown
Explore the cost of this home by adjusting the details. Changes won't be saved.Climate risks
Neighborhood: Cos Cob
Nearby schools
Schools provided by the listing agent
- Elementary: North Mianus
- Middle: Eastern
- High: Greenwich
Source: Smart MLS. This data may not be complete. We recommend contacting the local school district to confirm school assignments for this home.
Similar homes
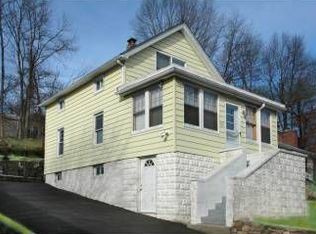
- $2,795,0004 bd5 ba3.4k sqft47 Ridge St, Cos Cob, CT 06807For Sale
 MLS ID #124781, Joy Metalios, Houlihan Lawrence. Greenwich MLS, Inc.
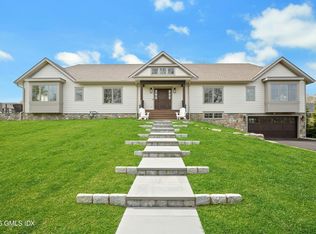
 - $2,795,0004 bd4 ba4k sqft340 Valley Rd Unit 2, Greenwich, CT 06807For Sale
 MLS ID #125819, Jennifer Leahy, Compass Connecticut, LLC. Greenwich MLS, Inc.
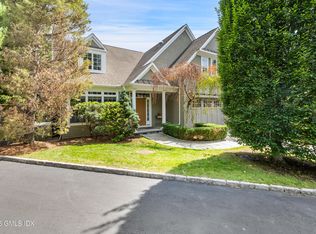
 - $2,695,0004 bd5 ba2.7k sqft9 Maple St, Cos Cob, CT 06807For Sale
 MLS ID #125766, Julie Church, Houlihan Lawrence. Greenwich MLS, Inc.
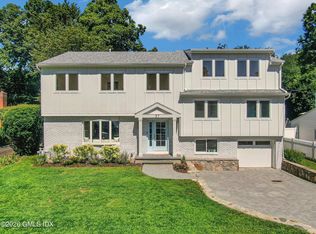
 - $2,999,0005 bd4 ba3.1k sqft37 Mary Ln, Riverside, CT 06878For Sale
 MLS ID #125774, Joy Metalios, Houlihan Lawrence. Greenwich MLS, Inc.
 - $2,500,0004 bd4 ba3.5k sqft19 Tamarack Pl, Greenwich, CT 06831For SaleMLS ID #125829, Jill Kelly, Sotheby's International Realty. Greenwich MLS, Inc.
- $2,995,0004 bd4 ba2.7k sqft6 Meadowbank Rd, Old Greenwich, CT 06870For SaleMLS ID #125067, Barbara Wells, Houlihan Lawrence. Greenwich MLS, Inc.
- $1,900,0004 bd5 ba3.1k sqft47 Summit Ridge Road, Stamford, CT 06902For Sale
 MLS ID #24199455, Jaime Sneddon, William Pitt Sotheby's Int'l. Smart MLS
 - $3,495,0004 bd3 ba3.6k sqft14 Highview Avenue, Greenwich, CT 06870For SaleMLS ID #24203497, Mark Pires, Coldwell Banker Realty. Smart MLS
- $2,895,0004 bd4 ba4.1k sqft250 Dans Highway, New Canaan, CT 06840For SaleMLS ID #24204760, Melissa Rwambuya, William Raveis Real Estate. Smart MLS
- $3,795,0004 bd4 ba3.2k sqft15 Shorelands Pl, Old Greenwich, CT 06870For SaleMLS ID #125816, Susan Isaak, Coldwell Banker Realty. Greenwich MLS, Inc.
- $3,495,0004 bd6 ba4k sqft11 Butternut Hollow Rd, Greenwich, CT 06830For SaleMLS ID #125316, Mary Ann Grabel, Sotheby's International Realty. Greenwich MLS, Inc.
- $2,250,0004 bd4 ba3.5k sqft1644 Boston Post Road, Darien, CT 06820For SaleMLS ID #24201958, Robin Halsey, Compass Connecticut, LLC. Smart MLS
- $3,495,0005 bd3 ba3.6k sqft14 Highview Ave, Greenwich, CT 06830For SaleMLS ID #125771, Mark Pires, Coldwell Banker Realty. Greenwich MLS, Inc.
- $2,395,0004 bd3 ba2.2k sqft94 Field Crest Road, New Canaan, CT 06840For SaleMLS ID #24205042, Meg Schwanhausser, Compass Connecticut, LLC. Smart MLS
- $1,549,0005 bd3 ba2.3k sqft61 Center Dr, Old Greenwich, CT 06870For SaleMLS ID #125787, Roberta Jurik, BHHS New England Properties. Greenwich MLS, Inc.
- $2,499,0004 bd6 ba4k sqft35 Old Snake Hill Road, Pound Ridge, NY 10576For Sale
 MLS ID #1019164, Giulio Possenti, Listing by: The Higgins Group Inc. OneKey® MLS as distributed by MLS GRID
 - $2,299,0004 bd5 ba3.6k sqft278 Hawley Road, North Salem, NY 10560For SaleMLS ID #1042303, William T. Stuart, Listing by: Berkshire Hathaway HS NE Prop. OneKey® MLS as distributed by MLS GRID
- $2,650,0005 bd4 ba2.8k sqft102 Florence Avenue, Rye, NY 10580For SaleMLS ID #1048739, Donna McElwee, Listing by: Houlihan Lawrence Inc.. OneKey® MLS as distributed by MLS GRID
- $2,995,0005 bd5 ba2.7k sqft16 Grace Street, New Canaan, CT 06840For SaleMLS ID #24206664, Hannelore Kaplan, William Raveis Real Estate. Smart MLS
- $2,499,0004 bd4 ba3.5k sqft245 Cedar Road, Fairfield, CT 06890For SaleMLS ID #24205683, Pat Prenderville, Higgins Group Real Estate. Smart MLS
