Skip main navigation
Active
  • $325,000

    316 Wells Rd, Oakland, OR 97462

    3beds
    1,296sqft
    Residential, Manufactured Home
    Built in 2018
    9,583 Square Feet Lot
    $-- Zestimate®
    $251/sqft
    $-- HOA

    What's special

    Storage shedLevel lotSpacious front deckQuiet street
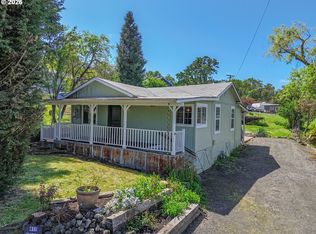
    Welcome home to this move-in ready 3-bedroom, 2-bathroom home located on a quiet street in the charming town of Oakland, Oregon. Situated on a level lot with beautiful views of the surrounding countryside, this property offers comfortable living with plenty of space both inside and out.The home features an open kitchen and dining area, creating a welcoming space for family gatherings and entertaining. All appliances are included, making your move simple and convenient. Step outside onto the spacious front deck, the perfect place to enjoy your morning coffee while taking in the peaceful setting and scenic views.Outside, you'll find abundant parking with room for multiple vehicles, large RV, trailers and recreational toys. A carport and storage shed provide additional convenience and functionality for hobbies, tools and equipment.Oakland is one of Oregon's most picturesque small towns, known for its historic downtown, friendly community and beautifully preserved Victorian architecture. Located just north of Roseburg, Oakland offers a relaxed small-town lifestyle while remaining close to shopping, dining, medical facilities and outdoor recreation. Residents enjoy local events, nearby wineries, parks and easy access to the natural beauty of the Umpqua Valley.Whether you're looking for your first home, a place to downsize or a peaceful retreat, this well-maintained property offers comfort, convenience and small-town charm.
    41 days
    |
    283
    |
    6
    |

    Zillow last checked:

    Listing updated:

    Listed by:

    Rebekah Sexauer 541-733-7330,

    eXp Realty, LLC

    Source: RMLS (OR),MLS#: 410314712MLS Logo

      Facts & features

      Interior

      Bedrooms & bathrooms
      • Bedrooms: 3
      • Bathrooms: 2
      • Full bathrooms: 2
      • Main level bathrooms: 2
      Rooms
      • Room types: Bedroom 2, Bedroom 3, Dining Room, Family Room, Kitchen, Living Room, Primary Bedroom
      Primary bedroom
      • Features: Ceiling Fan, Walkin Closet, Walkin Shower
      • Level: Main
      Bedroom 2
      • Features: Ceiling Fan, Closet
      • Level: Main
      Bedroom 3
      • Features: Closet
      • Level: Main
      Kitchen
      • Features: Dishwasher, Disposal, Eat Bar, Family Room Kitchen Combo, Pantry, Free Standing Range, Free Standing Refrigerator
      • Level: Main
      Living room
      • Features: Ceiling Fan, High Ceilings, High Speed Internet
      • Level: Main
      Heating
      • Heat Pump
      Cooling
      • Heat Pump
      Appliances
      • Included: Dishwasher, Disposal, Free-Standing Range, Free-Standing Refrigerator, Microwave, Washer/Dryer, Electric Water Heater
      • Laundry: Laundry Room
      Features
      • Ceiling Fan(s), High Ceilings, High Speed Internet, Closet, Eat Bar, Family Room Kitchen Combo, Pantry, Walk-In Closet(s), Walkin Shower
      • Flooring: Wall to Wall Carpet
      • Windows: Double Pane Windows
      • Basement: Crawl Space
      Interior area
      • Total structure area: 1,296
      • Total interior livable area: 1,296 sqft

      Property

      Parking
      • Total spaces: 2
      • Parking features: Driveway, RV Access/Parking
      • Garage spaces: 2
      • Has uncovered spaces: Yes
      Accessibility
      • Accessibility features: Accessible Approachwith Ramp, Ground Level, Main Floor Bedroom Bath, One Level, Utility Room On Main, Walkin Shower, Accessibility
      Features
      • Stories: 1
      • Patio & porch: Porch
      • Exterior features: Yard
      • Fencing: Fenced
      • Has view: Yes
      • View description: Mountain(s), Trees/Woods
      Lot
      • Size: 9,583 Square Feet
      • Features: Level, SqFt 7000 to 9999
      Details
      • Additional structures: RVParking
      • Parcel number: R35043
      • Zoning: R7.5

      Construction

      Type & style
      • Home type: MobileManufactured
      • Property subtype: Residential, Manufactured Home
      Materials
      • Other
      • Foundation: Block, Concrete Perimeter
      • Roof: Composition
      Condition
      • Resale
      • New construction: No
      • Year built: 2018

      Utilities & green energy

      • Sewer: Public Sewer
      • Water: Public

      Community & HOA

      HOA
      • Has HOA: No
      Location
      • Region: Oakland

      Financial & listing details

      • Price per square foot: $251/sqft
      • Tax assessed value: $168,910
      • Annual tax amount: $1,971
      • Date on market: 6/25/2026
      • Listing terms: Cash,Conventional,FHA,USDA Loan,VA Loan
      • Road surface type: Gravel
      • Body type: Double Wide

        Estimated market value

        Not available

        Estimated sales range

        Not available

        Not available

        Price history

        DateEventPrice
        6/25/2026Listed for sale$325,000+987%$251/sqft
        Source: RMLS (OR) #410314712 Report a problem
        1/26/2018Sold$29,900+17.3%$23/sqft
        Source: RMLS (OR) #17483786 Report a problem
        7/1/2010Sold$25,500+2%$20/sqft
        Source: Agent Provided Report a problem
        12/20/2005Sold$25,000$19/sqft
        Source: Public Record Report a problem

        Public tax history

        YearProperty taxesTax assessment
        2025$1,971 +2.8%$131,071 +3%
        2024$1,918 +9.1%$127,254 +3%
        2023$1,758 +3%$123,548 +3%
        2022$1,707 -0.2%$119,950 +3%
        2021$1,710 +2.9%$116,457 +3%
        2020$1,662 +195%$113,066 +195.3%
        2019$564 +70%$38,285 +62.9%
        2018$332 $23,500 +15.2%
        2017$332 +18.6%$20,405 +6%
        2016$280 $19,250 -23%
        2015$280 -23.7%$25,000 -4.8%
        2014$367 $26,250 +5%
        2013$367 +4.8%$25,000
        2012$350 -9.9%$25,000 -5.7%
        2011$388 +3.2%$26,516 +3%
        2010$376 +3%$25,744 +3%
        2009$365 +5.7%$24,995 +3%
        2008$345 +3.5%$24,267 +3%
        2007$334 +0.3%$23,561 +3%
        2006$333 +3%$22,875 +3%
        2005$323 +376.7%$22,209 +410%
        2003$68 $4,355
        Find assessor info on the county website

        Monthly payment

        Estimated monthly payment$1,822
        All calculations are estimates and provided by Zillow, Inc. for informational purposes only. Actual amounts may vary.
        HOA fees may include property taxes on listings classified as Co-Ops. Contact the listing agent and/or owner for fee details.
        Mortgage interest rates are dependent on a number of factors, including credit score, down payment, and repayment length. Interest rate data provided by Zillow Group Marketplace, Inc. as of 1/1/1970 from various mortgage lenders with which we have lead or other similar arrangements; the Estimated Payment is an average of those rates.
        See how much you could borrow to make a competitive offer.

        Climate risks

        Neighborhood: 97462

        Getting around

        21 / 100
        Car-Dependent
        8 / 100
        Somewhat Bikeable

        Nearby schools

        GreatSchools rating
        Schools provided by the listing agent
        • Elementary: Oakland
        • Middle: Lincoln
        • High: Oakland

        Source: RMLS (OR). This data may not be complete. We recommend contacting the local school district to confirm school assignments for this home.

        A local agent can set up tours, give advice and negotiate with sellers.

        Browse local experts

        Similar homes