Ask me about the amazing builder incentives for closing costs and outdoor kitchen design!!
This builder truly has thought of it all!
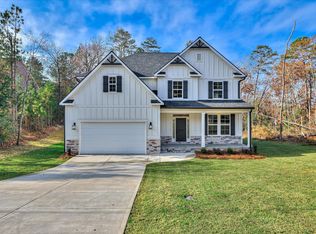
Experience luxury living in this stunning new construction home, thoughtfully designed with both style and functionality in mind, all set within an area known for its timeless character and established charm. Offering 5 bedrooms and 2.5 bathrooms, this home features a spacious owner's suite on the main level complete with a relaxing soaking tub and a beautifully designed walk-in closet with custom built-ins.
The main floor also includes a convenient half bath for guests and an open-concept layout perfect for everyday living and entertaining. The kitchen is truly the heart of the home, showcasing a gas stove, double ovens, custom cabinetry, and a large island with built-in outlets and a phone charging station. A butler's pantry and walk-in pantry provide exceptional storage and prep space.
Upstairs, you'll find four additional bedrooms, two full bathrooms, and a unique laundry chute for added convenience. An open overlook to the living room below adds to the home's airy, connected feel.
Hardwood floors run throughout, and the builder's attention to detail shines in every corner, including a striking handmade black iron stair banister and railing that serves as a true statement piece.
In the 3 car garage you will find it is already equipped for a Tesla complete with a charger. The home is also generator ready!
Step outside to enjoy the beautiful A-frame covered back porch, already equipped with water access for a future outdoor kitchen. Even better, the builder is offering an allowance so you can design that space to perfectly suit your lifestyle, along with attractive closing incentives. Another perk, NO HOA! Appraised above list price, contact agent for details.
This home blends craftsmanship, comfort, and modern luxury! Don't miss the opportunity to make it yours
New construction
Price cut: $11K (7/6)
$739,000
3160 Donald Road, Augusta, GA 30909
5beds
2,780sqft
Single Family Residence
Built in 2024
0.31 Acres Lot
$-- Zestimate®
$266/sqft
$-- HOA
What's special
Double ovensGenerator readyRelaxing soaking tubCustom cabinetry
- 143 days
- 1,633
- 111
Zillow last checked:
Listing updated:
Listed by:
Ashley Shayna Smith 706-664-4421,
Meybohm Real Estate - Evans
Source: Hive MLS,MLS#: 98255862 Originating MLS: REALTORS® of Greater Augusta
Originating MLS: REALTORS® of Greater AugustaFacts & features
Interior
Bedrooms & bathrooms
- Bedrooms: 5
- Bathrooms: 4
- Full bathrooms: 3
- 1/2 bathrooms: 1
Rooms
- Room types: Dining Room, Living Room, Master Bedroom, Bedroom 2, Bedroom 3, Bedroom 4, Bedroom 5, Laundry
Primary bedroom
- Level: Main
- Dimensions: 15 x 14
Bedroom 2
- Level: Upper
- Dimensions: 21 x 15
Bedroom 3
- Level: Upper
- Dimensions: 14 x 14
Bedroom 4
- Level: Upper
- Dimensions: 13 x 12
Bedroom 5
- Level: Upper
- Dimensions: 12 x 12
Dining room
- Level: Main
- Dimensions: 13 x 12
Kitchen
- Level: Main
- Dimensions: 16 x 12
Laundry
- Level: Main
- Dimensions: 7 x 7
Living room
- Level: Main
- Dimensions: 15 x 18
Heating
- Fireplace Insert, Fireplace(s), Forced Air, Heat Pump
Cooling
- Central Air, Ceiling Fan(s)
Appliances
- Included: Built-In Microwave, Range, Double Oven, Disposal, Dishwasher
- Laundry: Dryer Hookup, Washer Hookup
Features
- Walk-in Closet(s), Entrance Foyer, Kitchen Island, Pantry, Blinds/Shades, Built-in Features, Walk-In Closet(s)
- Flooring: Ceramic Tile, Hardwood
- Windows: Thermal Windows
- Basement: None
- Attic: Partially Floored,Storage
- Number of fireplaces: 1
Interior area
- Total structure area: 2,780
- Total interior livable area: 2,780 sqft
Video & virtual tour
Property
Parking
- Total spaces: 3
- Parking features: Garage
- Attached garage spaces: 3
Features
- Levels: Two
- Patio & porch: Covered, Front Porch, Rear Porch
- Exterior features: See Remarks
- Fencing: Privacy,Fenced
- Has view: Yes
- View description: None
- Frontage type: See Remarks
Lot
- Size: 0.31 Acres
- Dimensions: 79 x 181 x 75 x 180
- Features: Landscaped
Details
- Parcel number: 0324046000
- Zoning: R3
- Special conditions: Standard
Construction
Type & style
- Home type: SingleFamily
- Property subtype: Single Family Residence
Materials
- Brick, Wood Frame
- Foundation: Slab
- Roof: Composition
Condition
- New Construction
- New construction: Yes
- Year built: 2024
Utilities & green energy
- Sewer: Public Sewer
- Water: Public
- Utilities for property: Cable Available
Community & HOA
Community
- Security: Smoke Detector(s)
- Subdivision: Not In Subdivision
HOA
- Has HOA: No
- Amenities included: Sidewalks, Street Lights
Location
- Region: Augusta
Financial & listing details
- Price per square foot: $266/sqft
- Tax assessed value: $721,900
- Annual tax amount: $801
- Date on market: 4/8/2026
- Cumulative days on market: 143 days
- Listing agreement: Exclusive Right To Sell
- Listing terms: Cash,Conventional,FHA,VA Loan
- Road surface type: Paved
Estimated market value
Not available
Estimated sales range
Not available
$4,843/mo
Price history
| Date | Event | Price |
|---|---|---|
| 7/6/2026 | Price change | $739,000-1.5%$266/sqft |
Source:  Hive MLS #98255862 Report a problem Hive MLS #98255862 Report a problem | ||
| 4/8/2026 | Price change | $750,000-2.2%$270/sqft |
Source: Hive MLS #554144 Report a problem | ||
| 9/8/2025 | Price change | $767,000-1.3%$276/sqft |
Source:  GAMLS #10581858 Report a problem GAMLS #10581858 Report a problem | ||
| 7/28/2025 | Listed for sale | $777,000+0.3%$279/sqft |
Source:  REALTORS® of Greater Augusta #545028 Report a problem REALTORS® of Greater Augusta #545028 Report a problem | ||
| 6/18/2025 | Listing removed | $775,000$279/sqft |
Source: REALTORS® of Greater Augusta #535699 Report a problem | ||
| 1/10/2025 | Price change | $775,000+3.3%$279/sqft |
Source: REALTORS® of Greater Augusta #535699 Report a problem | ||
| 12/6/2024 | Pending sale | $750,000$270/sqft |
Source: REALTORS® of Greater Augusta #535699 Report a problem | ||
| 11/18/2024 | Listed for sale | $750,000+689.5%$270/sqft |
Source: REALTORS® of Greater Augusta #535699 Report a problem | ||
| 10/1/2023 | Listing removed | -- |
Source: REALTORS® of Greater Augusta #513722 Report a problem | ||
| 6/21/2023 | Sold | $95,000-13.6%$34/sqft |
Source: Public Record Report a problem | ||
| 3/29/2023 | Listed for sale | $110,000-8.3%$40/sqft |
Source: REALTORS® of Greater Augusta #513722 Report a problem | ||
| 10/23/2022 | Listing removed | -- |
Source: Owner Report a problem | ||
| 7/25/2022 | Listed for sale | $120,000$43/sqft |
Source: Owner Report a problem | ||
| 4/18/2022 | Listing removed | -- |
Source: Owner Report a problem | ||
| 1/21/2022 | Listed for sale | $120,000+71.4%$43/sqft |
Source: Owner Report a problem | ||
| 9/3/2019 | Sold | $70,000+38.6%$25/sqft |
Source: Public Record Report a problem | ||
| 6/28/2019 | Sold | $50,500+1%$18/sqft |
Source: Hive MLS #98207231 Report a problem | ||
| 6/13/2019 | Listed for sale | $50,000$18/sqft |
Source: BLANCHARD & CALHOUN-EVANS #431122 Report a problem | ||
| 5/31/2019 | Pending sale | $50,000$18/sqft |
Source: BLANCHARD & CALHOUN-EVANS #431122 Report a problem | ||
| 5/30/2019 | Listed for sale | $50,000-58.8%$18/sqft |
Source: BLANCHARD & CALHOUN-EVANS #431122 Report a problem | ||
| 10/2/2018 | Sold | $121,500+51.9%$44/sqft |
Source: Public Record Report a problem | ||
| 9/12/2018 | Price change | $80,000+6.7%$29/sqft |
Source: BLANCHARD & CALHOUN-EVANS #431122 Report a problem | ||
| 8/13/2018 | Listed for sale | $75,000$27/sqft |
Source: BLANCHARD & CALHOUN-EVANS #431122 Report a problem | ||
Public tax history
| Year | Property taxes | Tax assessment |
|---|---|---|
| 2025 | $7,778 +785.6% | $288,760 +862.5% |
| 2024 | $878 +4.7% | $30,000 |
| 2023 | $839 -9.3% | $30,000 |
| 2022 | $925 -6.5% | $30,000 |
| 2021 | $990 +73.5% | $30,000 +100% |
| 2020 | $570 -0.7% | $15,000 |
| 2019 | $574 +10.9% | $15,000 |
| 2018 | $518 -9.8% | $15,000 |
| 2017 | $574 +10.8% | $15,000 |
| 2016 | $519 | $15,000 |
| 2015 | $519 -0.9% | $15,000 |
| 2014 | $523 | $15,000 |
| 2013 | -- | -- |
| 2012 | -- | -- |
| 2011 | -- | -- |
| 2010 | -- | -- |
| 2009 | -- | -- |
| 2008 | -- | -- |
| 2007 | -- | -- |
| 2005 | -- | -- |
| 2004 | -- | -- |
| 2001 | -- | -- |
| 2000 | -- | -- |
Find assessor info on the county website
Monthly payment
Est. payment
Payment breakdown
Explore the cost of this home by adjusting the details. Changes won't be saved.Climate risks
Neighborhood: Forrest Hills
Nearby schools
Schools provided by the listing agent
- Elementary: Lake Forest Hills
- Middle: Tutt
- High: Richmond Academy
Source: Hive MLS. This data may not be complete. We recommend contacting the local school district to confirm school assignments for this home.
Similar homes
- $757,9006 bd5 ba3.9k sqft2417 Wilkshire Drive, Augusta, GA 30904For Sale
 MLS ID #98255811, Ann Marie McManus, Meybohm Real Estate - Wheeler. Hive MLS
 - $729,0005 bd5 ba4k sqft4279 Deerwood Lane E, Evans, GA 30809For Sale
 MLS ID #100594113, Emily Aceves, Meybohm Real Estate - Evans. Hive MLS
 - $448,0005 bd3 ba3k sqft1343 Winter Street, Augusta, GA 30904For Sale
 MLS ID #100579552, Makayla McCowen, Keller Williams Realty Augusta Partners. Hive MLS
 - $459,7005 bd4 ba2.9k sqft3950 Barrett Street, Augusta, GA 30909New Construction
 MLS ID #98251842, Jesus Sostre, Century 21 Magnolia. Hive MLS
 - $569,9004 bd4 ba3.4k sqft404 Preserve Trail, Martinez, GA 30907For SaleMLS ID #100595944, The Stone Team, Meybohm Real Estate - Wheeler. Hive MLS
- $799,9005 bd4 ba3.4k sqft1364 Waterston Drive, Evans, GA 30809For SaleMLS ID #100580363, Greg Honeymichael, Meybohm Real Estate - Evans. Hive MLS
- $480,0004 bd3 ba2.8k sqft1213 Elbron Drive, Augusta, GA 30909For SaleMLS ID #98256041, MaShanda Taylor, Better Homes & Gardens Executive Partners. Hive MLS
- $516,0005 bd4 ba3.3k sqft2338 Laurens Street, Grovetown, GA 30813For SaleMLS ID #100599010, Oronde A Grant, Realty One Group Visionaries. Hive MLS
- $585,0004 bd3 ba3k sqft1223 Arcilla Pointe, Martinez, GA 30907For SaleMLS ID #100575028, Naresh P Punjabi, Connect Realty, LLC. Hive MLS
- $650,0005 bd4 ba3.4k sqft4312 Sabal Drive, Evans, GA 30809For SaleMLS ID #100583879, Farrah Barber, Meybohm Real Estate - Evans. Hive MLS
- $574,9004 bd3 ba2.9k sqft931 Forest Drive, Harlem, GA 30814For SaleMLS ID #100587602, Shane Yeager, Keller Williams Realty Augusta Partners. Hive MLS
- $625,0004 bd3 ba3.2k sqft706 William Avenue, Appling, GA 30802For SaleMLS ID #100595946, The Stone Team, Meybohm Real Estate - Wheeler. Hive MLS
- $435,0004 bd3 ba2.6k sqft304 Cimarron Place, Martinez, GA 30907For SaleMLS ID #100591796, Janine Dube, Blanchard & Calhoun - WA. Hive MLS
- $429,9004 bd3 ba2.6k sqft327 Tramore Drive, Grovetown, GA 30813For SaleMLS ID #100598953, Chad Trollinger, Keller Williams Realty Augusta Partners. Hive MLS
