Updated 1945 bungalow on a large 1/3-acre lot with flexible living space and great future possibilities. Arched doorways add original character, while the updated kitchen features granite countertops and an eating bar. Hardwood floors extend through the living room and main-level bedrooms. Both main-level bedrooms have their own exterior doors opening to separate covered back decks on either side of a covered porch—an unusual and versatile layout that works especially well for extended-family living or simply added privacy and excellent separation of space...and the extra porch area between both decks provides plenty of additional space that could make a great garden or greenhouse room. Two additional attic bedrooms upstairs are bright and clean; one overlooking the expansive back yard, the other boasting a ductless heat pump for AC. Vinyl windows throughout, huge laundry/ mud room, attached garage and lots of cabinets are just a few of the many additional features. Efficient ductless mini-splits and wall heaters are perfect for zonal heating and cooling. Located on a huge lot offering so much potential for gardening, or room for more housing...create a community! This property is perfect for one or more ADUs, and/ or may accommodate multiple middle-housing units without the need for off-street parking.
Active
Price cut: $5.1K (10/26)
$369,900
3160 Elmira Rd, Eugene, OR 97402
4beds
1,365sqft
Residential, Single Family Residence
Built in 1945
0.3 Acres Lot
$-- Zestimate®
$271/sqft
$-- HOA
What's special
Vinyl windows throughoutLots of cabinetsAttached garage
- 43 days
- 561
- 102
Likely to sell faster than
Zillow last checked:
Listing updated:
Listed by:
Bess Blacquiere 541-729-2141,
Better Homes and Gardens Real Estate Equinox
Source: RMLS (OR),MLS#: 449771908
Facts & features
Interior
Bedrooms & bathrooms
- Bedrooms: 4
- Bathrooms: 1
- Full bathrooms: 1
- Main level bathrooms: 1
Rooms
- Room types: Bedroom 4, Laundry, Office, Bedroom 2, Bedroom 3, Dining Room, Family Room, Kitchen, Living Room, Primary Bedroom
Primary bedroom
- Features: Hardwood Floors, Sliding Doors, Closet, Shared Bath
- Level: Main
- Area: 242
- Dimensions: 22 x 11
Bedroom 2
- Features: Deck, Exterior Entry, Hardwood Floors, Closet
- Level: Main
- Area: 117
- Dimensions: 13 x 9
Bedroom 3
- Features: Engineered Hardwood
- Level: Upper
- Area: 108
- Dimensions: 12 x 9
Bedroom 4
- Level: Upper
- Area: 81
- Dimensions: 9 x 9
Dining room
- Features: Hardwood Floors
- Level: Main
- Area: 70
- Dimensions: 10 x 7
Kitchen
- Features: Free Standing Range, Free Standing Refrigerator, Vinyl Floor
- Level: Main
- Area: 110
- Width: 10
Living room
- Features: Hardwood Floors
- Level: Main
- Area: 238
- Dimensions: 17 x 14
Office
- Features: Flex Room
- Level: Upper
- Area: 108
- Dimensions: 12 x 9
Heating
- Ductless, Zoned
Cooling
- Has cooling: Yes
Appliances
- Included: Free-Standing Range, Free-Standing Refrigerator, Electric Water Heater
- Laundry: Laundry Room
Features
- Built-in Features, Closet, Shared Bath, Pantry
- Flooring: Laminate, Vinyl, Wood, Hardwood, Engineered Hardwood
- Doors: Sliding Doors
- Windows: Double Pane Windows
- Basement: Crawl Space
Interior area
- Total structure area: 1,365
- Total interior livable area: 1,365 sqft
Property
Parking
- Total spaces: 1
- Parking features: Driveway, Off Street, Attached
- Attached garage spaces: 1
- Has uncovered spaces: Yes
Features
- Levels: Two
- Stories: 2
- Patio & porch: Covered Deck, Deck, Porch
- Exterior features: Fire Pit, Yard, Exterior Entry
- Fencing: Fenced
Lot
- Size: 0.3 Acres
- Features: Level, SqFt 10000 to 14999
Details
- Parcel number: 0450765
Construction
Type & style
- Home type: SingleFamily
- Property subtype: Residential, Single Family Residence
Materials
- Cedar, T111 Siding, Tongue and Groove, Wood Siding
- Foundation: Concrete Perimeter
- Roof: Composition
Condition
- Resale
- New construction: No
- Year built: 1945
Utilities & green energy
- Sewer: Public Sewer
- Water: Public
- Utilities for property: Cable Connected
Community & HOA
HOA
- Has HOA: No
Location
- Region: Eugene
Financial & listing details
- Price per square foot: $271/sqft
- Tax assessed value: $316,445
- Annual tax amount: $2,480
- Date on market: 9/30/2026
- Listing terms: Cash,Conventional,FHA
- Road surface type: Paved
Estimated market value
Not available
Estimated sales range
Not available
Not available
Price history
| Date | Event | Price |
|---|---|---|
| 10/26/2026 | Price change | $369,900-1.4%$271/sqft |
Source:  RMLS (OR) #449771908 Report a problem | ||
| 9/30/2026 | Listed for sale | $375,000+8.9%$275/sqft |
Source: RMLS (OR) #449771908 Report a problem | ||
| 4/4/2023 | Sold | $344,444+3.3%$252/sqft |
Source: RMLS (OR) #23601088 Report a problem | ||
| 2/21/2023 | Pending sale | $333,333$244/sqft |
Source: RMLS (OR) #23601088 Report a problem | ||
| 2/17/2023 | Listed for sale | $333,333+133.9%$244/sqft |
Source: RMLS (OR) #23601088 Report a problem | ||
| 3/8/2018 | Sold | $142,500+5.6%$104/sqft |
Source: RMLS (OR) #18362152 Report a problem | ||
| 1/22/2018 | Pending sale | $135,000$99/sqft |
Source: Keller Williams /Eugene-Spfld #18362152 Report a problem | ||
| 1/22/2018 | Listed for sale | $135,000$99/sqft |
Source: Keller Williams /Eugene-Spfld #18362152 Report a problem | ||
| 1/16/2018 | Pending sale | $135,000$99/sqft |
Source: Keller Williams /Eugene-Spfld #18362152 Report a problem | ||
| 1/6/2018 | Listed for sale | $135,000$99/sqft |
Source: Keller Williams /Eugene-Spfld #18362152 Report a problem | ||
Public tax history
| Year | Property taxes | Tax assessment |
|---|---|---|
| 2025 | $2,481 +2.6% | $142,612 +3% |
| 2024 | $2,418 +3% | $138,459 +3% |
| 2023 | $2,347 +4.3% | $134,427 +3% |
| 2022 | $2,251 +2.2% | $130,512 +3% |
| 2021 | $2,203 +3% | $126,711 +3% |
| 2020 | $2,139 +5.2% | $123,021 +3% |
| 2019 | $2,034 +2.9% | $119,438 +3% |
| 2018 | $1,977 | $115,960 +3% |
| 2017 | $1,977 +4.6% | $112,583 +3% |
| 2016 | $1,890 +2.6% | $109,304 +3% |
| 2015 | $1,841 +2% | $106,120 +3% |
| 2014 | $1,805 +4.8% | $103,029 +3% |
| 2013 | $1,722 +5.8% | $100,028 +3% |
| 2012 | $1,627 | $97,115 +3% |
| 2011 | -- | $94,286 +3% |
| 2010 | -- | $91,540 +3% |
| 2009 | -- | $88,874 +3% |
| 2008 | -- | $86,285 +3% |
| 2007 | -- | $83,772 +3% |
| 2006 | -- | $81,332 +3% |
| 2005 | -- | $78,963 +3% |
| 2004 | -- | $76,663 +3% |
| 2003 | -- | $74,430 +3% |
| 2002 | -- | $72,262 +3% |
| 2001 | -- | $70,157 +3% |
| 2000 | -- | $68,114 |
Find assessor info on the county website
Monthly payment
Est. payment
Payment breakdown
Explore the cost of this home by adjusting the details. Changes won't be saved.Climate risks
Neighborhood: Bethel
Nearby schools
Schools provided by the listing agent
- Elementary: Fairfield
- Middle: Cascade
- High: Willamette
Source: RMLS (OR). This data may not be complete. We recommend contacting the local school district to confirm school assignments for this home.

Similar homes
- $369,9003 bd1 ba1.3k sqft265 Baxter St, Eugene, OR 97402Active
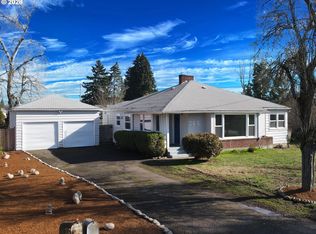
 MLS ID #315079241, Shawn Mogenson, United Real Estate Properties. RMLS (OR)
- $379,0002 bd1 ba1.1k sqft3849 Roosevelt Blvd, Eugene, OR 97402Active
 MLS ID #388396412, Darren Stone, Jennings Group Inc. RMLS (OR)
- $380,0004 bd2 ba1.7k sqft4470 Royal Ave, Eugene, OR 97402Active
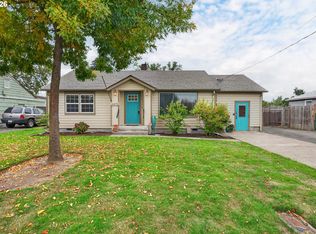 MLS ID #467172591, Aisha McDonough, eXp Realty LLC. RMLS (OR)
- $--3 bd2 ba1.1k sqft1230 Ellsworth St, Eugene, OR 97402Auction
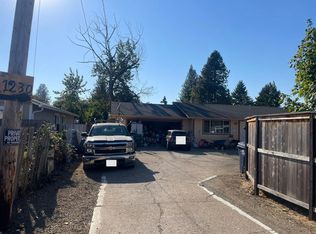 Auction.com 2
- $379,0003 bd1 ba1k sqft880 Hughes St, Eugene, OR 97402ActiveMLS ID #327011426, Molly Mair, Rise Realty NW. RMLS (OR)
- $349,0002 bd1 ba1.1k sqft3462 Royal Ave, Eugene, OR 97402ActiveMLS ID #507945052, Shawn Mogenson, United Real Estate Properties. RMLS (OR)
- $349,9004 bd2 ba1.8k sqft3118 Richard Ave, Eugene, OR 97402ActiveMLS ID #788603021, Tim Duncan, Tim Duncan Real Estate. RMLS (OR)
- $379,0003 bd1 ba1k sqft987 Baxter St, Eugene, OR 97402ActiveMLS ID #460706614, Jim Gibbons, RE/MAX Integrity. RMLS (OR)
- $350,0004 bd2 ba1.6k sqft168 N Cleveland St, Eugene, OR 97402ActiveMLS ID #254716719, James St Clair, St Clair Properties. RMLS (OR)
- $389,0004 bd2 ba1.8k sqft3810 Elmira Rd, Eugene, OR 97402ActiveMLS ID #467911611, Joshua Glaspie, ICON Real Estate Group. RMLS (OR)
- $--3 bd1 ba1k sqft719 Nebraska St, Eugene, OR 97402ActiveMLS ID #235634309, Kanndice McLean, The Cooley Real Estate Group. RMLS (OR)
- $350,0003 bd1 ba912 sqft3970.5 Marshall Ave, Eugene, OR 97402ActiveMLS ID #676618068, Heather Tipler, Hybrid Real Estate. RMLS (OR)
- $329,0002 bd1 ba950 sqft211 Bobby Doerr Way, Eugene, OR 97402ActiveMLS ID #779944132, Miltina Scaife, Pro Realty. RMLS (OR)
- $389,0003 bd1 ba1k sqft4432 Hawthorne Ave, Eugene, OR 97402ActiveMLS ID #148484788, Jodie Smith, Jodie Smith Real Estate Co.. RMLS (OR)
- $439,9003 bd2 ba1.6k sqft465 Davis St, Eugene, OR 97402ActiveMLS ID #483023099, Michael Sims, RE/MAX Integrity. RMLS (OR)
- $379,9902 bd1 ba682 sqft1510 Wilson St, Eugene, OR 97402ActiveMLS ID #256225119, Arica Mitchell, Hybrid Real Estate. RMLS (OR)
- $378,0003 bd2 ba1.2k sqft3843 Souza St, Eugene, OR 97402ActiveMLS ID #477312591, Shae Donnelly, Frankly Real Estate. RMLS (OR)
