If you've been looking for a home with a little more room to breathe, this is one you'll want to see. Sitting on a quiet 1-acre lot just 10 minutes from both Clinton and Laurens, this 3-bedroom, 2-bathroom home offers the perfect mix of peaceful living and everyday convenience. Inside, you'll find laminate flooring throughout and a layout that's comfortable, functional, and easy to make your own. Whether you're enjoying a quiet night in or having friends and family over, the space feels warm and inviting. Step outside and you'll really appreciate everything this property has to offer. Cool off in the above-ground pool during the summer, get your hands dirty in the starter garden, or put the powered storage shed to work as a workshop, hobby space, or extra storage. With a full acre to enjoy, there's plenty of room for outdoor gatherings, gardening, pets, or simply relaxing and taking in the peaceful setting. If you've been dreaming of a little more space without giving up the convenience of being close to town, this home is worth a look. It's comfortable, practical, and ready for its next owners to make it their own.
Contingent
$230,000
3160 Milam Rd, Clinton, SC 29325
3beds
1,100sqft
:
Get pre-qualified$1,414/mo
Single Family Residence, Residential
Built in 2002
1 Acres Lot
$227,700 Zestimate®
$209/sqft
$-- HOA
What's special
Above-ground poolPeaceful settingStarter gardenFull acre to enjoyLaminate flooring throughoutPowered storage shed
- 28 days |
- 1,178 |
- 108 |
Likely to sell faster than
Zillow last checked:
Listing updated:
Listed by:
Chase Poston 864-747-8816,
BHHS C Dan Joyner - Midtown,
Kiersten Bell,
BHHS C Dan Joyner - Midtown
Source: Greater Greenville AOR,MLS#: 1596352
Facts & features
Interior
Bedrooms & bathrooms
- Bedrooms: 3
- Bathrooms: 2
- Full bathrooms: 2
- Main level bathrooms: 2
- Main level bedrooms: 3
Rooms
- Room types: Other/See Remarks
Primary bedroom
- Area: 154
- Dimensions: 11 x 14
Bedroom 2
- Area: 154
- Dimensions: 11 x 14
Bedroom 3
- Area: 99
- Dimensions: 11 x 9
Primary bathroom
- Features: Full Bath, Walk-In Closet(s)
- Level: Main
Dining room
- Area: 80
- Dimensions: 8 x 10
Kitchen
- Area: 110
- Dimensions: 11 x 10
Living room
- Area: 210
- Dimensions: 14 x 15
Heating
- Electric, Forced Air
Cooling
- Central Air, Electric
Appliances
- Included: Dryer, Refrigerator, Washer, Range, Electric Water Heater
- Laundry: 1st Floor, Laundry Closet
Features
- High Ceilings, Ceiling Fan(s), Laminate Counters
- Flooring: Vinyl
- Windows: Vinyl/Aluminum Trim
- Basement: None
- Attic: Storage
- Has fireplace: No
- Fireplace features: None
Interior area
- Total interior livable area: 1,100 sqft
Property
Parking
- Parking features: None, Driveway, Gravel
- Has uncovered spaces: Yes
Features
- Levels: One
- Stories: 1
- Patio & porch: Deck
- Has private pool: Yes
- Pool features: Above Ground
Lot
- Size: 1 Acres
- Dimensions: 199 x 227 x 200 x 228
- Features: 1 - 2 Acres
- Topography: Level
Details
- Parcel number: 5070000022
Construction
Type & style
- Home type: SingleFamily
- Architectural style: Craftsman
- Property subtype: Single Family Residence, Residential
Materials
- Vinyl Siding
- Foundation: Crawl Space
- Roof: Architectural
Condition
- Year built: 2002
Utilities & green energy
- Sewer: Septic Tank
- Water: Public
Community & HOA
Community
- Features: None
- Subdivision: None
HOA
- Has HOA: No
- Services included: None
Location
- Region: Clinton
Financial & listing details
- Price per square foot: $209/sqft
- Tax assessed value: $179,150
- Annual tax amount: $1,023
- Date on market: 6/30/2026
Estimated market value
$227,700
$216,000 - $239,000
$1,303/mo
Price history
| Date | Event | Price |
|---|---|---|
| 7/14/2026 | Contingent | $230,000$209/sqft |
Source:  Greater Greenville AOR #1596352 Report a problem Greater Greenville AOR #1596352 Report a problem | ||
| 6/30/2026 | Listed for sale | $230,000+27.8%$209/sqft |
Source: Greater Greenville AOR #1596352 Report a problem | ||
| 7/27/2022 | Sold | $180,000$164/sqft |
Source: Greater Greenville AOR #1474439 Report a problem | ||
| 7/10/2022 | Pending sale | $180,000$164/sqft |
Source: Greater Greenville AOR #1474439 Report a problem | ||
| 7/6/2022 | Price change | $180,000-12.2%$164/sqft |
Source: Greater Greenville AOR #1474439 Report a problem | ||
| 6/18/2022 | Listed for sale | $205,000$186/sqft |
Source: Greater Greenville AOR #1474439 Report a problem | ||
Public tax history
| Year | Property taxes | Tax assessment |
|---|---|---|
| 2025 | $1,023 +4% | $7,170 |
| 2024 | $984 -71.9% | $7,170 -33.3% |
| 2023 | $3,495 +522.9% | $10,750 +272% |
| 2022 | $561 -0.3% | $2,890 -1% |
| 2021 | $563 | $2,920 |
| 2020 | -- | $2,920 |
| 2018 | $563 | $2,920 |
| 2017 | -- | $2,920 +0.7% |
| 2015 | $517 | $2,900 |
| 2014 | $517 | $2,900 |
| 2013 | $517 | $2,900 |
| 2012 | -- | $2,900 |
| 2011 | -- | $2,900 |
| 2010 | -- | $2,900 |
Find assessor info on the county website
Monthly payment
Est. payment
Payment breakdown
Explore the cost of this home by adjusting the details. Changes won't be saved.Climate risks
Neighborhood: 29325
Nearby schools
GreatSchools rating
- 6/10Clinton Elementary SchoolGrades: K-5Distance: 3.8 mi
- 5/10Bell Street Middle SchoolGrades: 6-8Distance: 5.6 mi
- 6/10Clinton High SchoolGrades: 9-12Distance: 6.1 mi
Schools provided by the listing agent
- Elementary: Clinton
- Middle: Bell Street
- High: Clinton
Source: Greater Greenville AOR. This data may not be complete. We recommend contacting the local school district to confirm school assignments for this home.
- $34,100-- bd-- ba-- sqft3385 Milam Rd, Clinton, SC 29325Off Market
- $182,300-- bd-- ba-- sqft3458 Milam Rd, Clinton, SC 29325Off Market
- $224,600-- bd-- ba-- sqft3462 Milam Rd, Clinton, SC 29325Off Market
- $204,400-- bd-- ba-- sqft3466 Milam Rd, Clinton, SC 29325Off Market
- $466,300-- bd-- ba-- sqft3758 Milam Rd, Clinton, SC 29325Off Market
- $477,000-- bd-- ba-- sqftMilam Rd, Clinton, SC 29325Off Market
- $14,3002.72 AcresMilam Rd, Clinton, SC 29325Off Market
- $175,7003 bd2 ba-- sqft3147 Milam Rd, Clinton, SC 29325Off Market
A local agent can set up tours, give advice and negotiate with sellers.
A local lender can help you make sure your offer is ready when you are.
Similar homes
- $234,9003 bd2 ba1.5k sqft107 Grove St, Clinton, SC 29325For Sale
 MLS ID #1597483, Kellar Lawrence, Kellar Lawrence Real Estate. Greater Greenville AOR
 - $199,9003 bd2 ba1.2k sqft3190 Apple Orchard Rd, Clinton, SC 29325For Sale
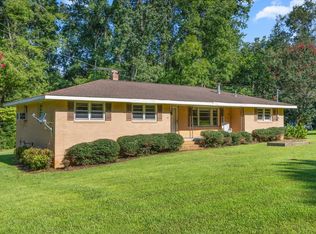 MLS ID #1580737, Ashley Smith, EXP Realty LLC. Greater Greenville AOR
 - $225,0003 bd2 ba1.5k sqft301 Pine St, Clinton, SC 29325For Sale
 MLS ID #1594368, Susan Raynal, BHHS C Dan Joyner - Midtown. Greater Greenville AOR
 - $232,0003 bd2 ba1.5k sqft501 Cedar St, Clinton, SC 29325For Sale
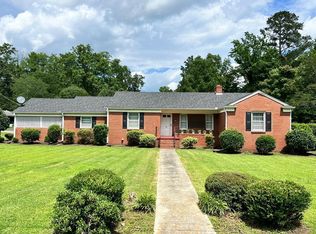 MLS ID #139933, Cheryl Ware, Keller Williams Greenwood. MLS Of Greenwood Sc Inc.
 - $199,9003 bd2 ba1.4k sqft204 Elm St, Clinton, SC 29325For SaleMLS ID #1598265, Susan Anderson, Upstate Realty, Inc.. Greater Greenville AOR
- $229,9002 bd2 ba1k sqft81 Palmetto St, Clinton, SC 29325For SaleMLS ID #1596031, Marisol Hernandez, Keller Williams Greenville Central. Greater Greenville AOR
- $269,9003 bd2 ba1.5k sqft273 Sunset Blvd, Clinton, SC 29325For SaleMLS ID #1596043, Melissa Patton, Keller Williams One. Greater Greenville AOR
- $209,9003 bd1 ba1.5k sqft711 N Adair St, Clinton, SC 29325For SaleMLS ID #1595204, Ashley Smith, EXP Realty LLC. Greater Greenville AOR
- $183,0003 bd2 ba1.1k sqft308 N Adair St, Clinton, SC 29325For SaleMLS ID #1590725, Melanie Kennemore, Palmetto Heritage Real Estate. Greater Greenville AOR
- $180,0003 bd1 ba899 sqft409 E Florida St, Clinton, SC 29325For SaleMLS ID #1597531, Sarah Hill, 864 Realty LLC. Greater Greenville AOR
- $271,5003 bd2 ba1.5k sqft209 Missallie Dr, Clinton, SC 29325For SaleMLS ID #1596621, Adam Taylor, EXP Realty LLC. Greater Greenville AOR
- $169,9003 bd2 ba1.2k sqft204 Dillon Dr, Clinton, SC 29325For SaleMLS ID #1594913, Steven Koleno, Beycome Brokerage Realty LLC. Greater Greenville AOR
- $223,0003 bd2 ba1.2k sqft220 Highland Station Dr, Clinton, SC 29325For SaleMLS ID #139872, Kristen Andersen, TLC Real Estate LLC. MLS Of Greenwood Sc Inc.
- $229,5003 bd2 ba1.2k sqft330 Old Highway 146, Enoree, SC 29335For SaleMLS ID #338912, Heather Winters, Coldwell Banker Caine Real Est. SAR as distributed by MLS GRID
- $225,0003 bd2 ba1.2k sqft1208 W Main St, Laurens, SC 29360For SaleMLS ID #1593239, Walden Lacey, EXP Realty LLC. Greater Greenville AOR
- $163,5002 bd2 ba1k sqft809 E Ferguson St, Clinton, SC 29325For SaleMLS ID #1588778, Princess Boyd, Weichert Realty-Shaun & Shari. Greater Greenville AOR
- $230,0002 bd1 ba899 sqft4141 Cross Anchor Rd, Enoree, SC 29335For SaleMLS ID #20303773, Mackenzie Turner, Weichert Realtors - Shaun & Shari Group. WUMLS
- $149,9002 bd2 ba1k sqft215 Washington St, Clinton, SC 29325For SaleMLS ID #319009, Lori Barnett, Keller Williams DRIVE. SAR as distributed by MLS GRID
- $229,0003 bd2 ba1.1k sqft1649 Beaverdam Creek Rd, Gray Court, SC 29645For SaleMLS ID #1594229, Dan Hamilton, Keller Williams Grv Upst. Greater Greenville AOR
- $224,9003 bd2 ba1k sqft9 Hampton St, Ware Shoals, SC 29692For SaleMLS ID #338175, Robert R Ortega, Keller Williams Realty. SAR as distributed by MLS GRID
