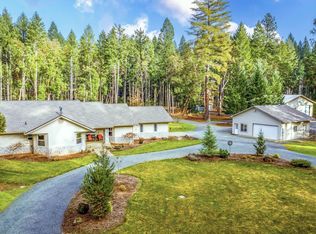
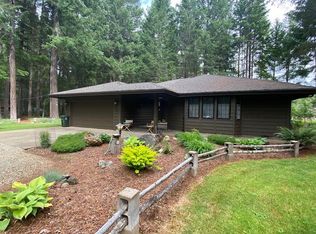
2 Professional Cannabis Companies, on one 40 Acre location. Both Tier II, and both have an excellent reputation with the State OLCC. This Farm comes fully staffed, with all equipment and includes 2 on-site Residences, with over 3,400 S/F total. 7 straight successful years, with the books to prove it. 3 Shops - 14,200 total Sq Ft and 9 rooms, all temperature controlled, with HVAC. A Steel Security Fence surrounds the perimeter of both farms, Heavy Steel Gate on driveway entrance. 3 pages of Heavy farming and processing equipment are included. Motion Camera's, & Monitored Video Surveillance, inside and outside. All Hardwired back to the server on a dedicated Wifi. 2 Residential Wells and 2 Ag Wells, Year Around Ground Water Rights, 1600 AMPS. 2 Custom Fertigation Stations, equipped with 20,000 Gal Water Storage, and direct plumbing to each garden. 2 Offices, 1 Employee Break Room, and 1 Pool with Pool House. $1 Million in standing timber. Owner will Carry
Active
$3,600,000
3160 Rockydale Rd, Cave Junction, OR 97523
7beds
7baths
4,800sqft
Farm
Built in 1934
40 Acres Lot
$-- Zestimate®
$750/sqft
$-- HOA
What's special
- 92 days
- 150
- 9
Zillow last checked:
Listing updated:
Listed by:
Jeffrey Potts Real Estate 503-680-9681
Source: Oregon Datashare,MLS#: 220225278
Facts & features
Interior
Bedrooms & bathrooms
- Bedrooms: 7
- Bathrooms: 7
Heating
- ENERGY STAR Qualified Equipment, Heat Pump, Zoned
Cooling
- ENERGY STAR Qualified Equipment, Heat Pump, Zoned
Appliances
- Included: Dishwasher, Dryer, Microwave, Range, Refrigerator, Washer, Water Heater, Water Purifier, Water Softener
Features
- Built-in Features, Ceiling Fan(s), Double Vanity, Fiberglass Stall Shower, Stone Counters, Walk-In Closet(s)
- Flooring: Concrete, Hardwood, Laminate, Vinyl
- Basement: None
- Has fireplace: Yes
- Fireplace features: Wood Burning
Interior area
- Total structure area: 3,400
- Total interior livable area: 4,800 sqft
Property
Parking
- Total spaces: 4
- Parking features: Concrete, Detached, Driveway, Garage Door Opener, Gated, Gravel, Heated Garage, RV Access/Parking, RV Garage, Storage, Workshop in Garage
- Garage spaces: 4
- Has uncovered spaces: Yes
Features
- Levels: One,Two
- Stories: 2
- Patio & porch: Awning(s), Covered, Front Porch, Porch, Deck, Patio
- Has private pool: Yes
- Pool features: Above Ground, Fenced, Private, Outdoor Pool
- Fencing: Cross Fenced,Perimeter,Wire,Fenced
- Has view: Yes
- View description: Mountain(s), Territorial
Lot
- Size: 40 Acres
- Features: Garden, Level, Marketable Timber, Pasture, Wooded
Details
- Additional structures: Barn(s), Greenhouse, Guest House, Second Garage, Shed(s), Storage, Workshop, Other
- Parcel number: R331070
- Zoning description: Fc; Forest Comm
- Special conditions: Standard
- Wooded area: 871200
- Horses can be raised: Yes
Construction
Type & style
- Home type: SingleFamily
- Architectural style: Bungalow,A-Frame,Ranch
- Property subtype: Farm
Materials
- Frame
- Foundation: Block, Pillar/Post/Pier, Slab
- Roof: Composition
Condition
- New construction: No
- Year built: 1934
Utilities & green energy
- Sewer: Private Sewer, Septic Tank
- Water: Private, Well
Green energy
- Water conservation: Smart Irrigation
Community & HOA
Community
- Security: Carbon Monoxide Detector(s), Security System Owned, Smoke Detector(s)
Location
- Region: Cave Junction
Financial & listing details
- Price per square foot: $750/sqft
- Tax assessed value: $947,900
- Annual tax amount: $7,695
- Date on market: 7/14/2026
- Cumulative days on market: 92 days
- Listing terms: Cash,Contract,Owner Will Carry,Private Financing Available
- Has irrigation water rights: Yes
- Road surface type: Gravel, Paved
- Body type: Other
Estimated market value
Not available
Estimated sales range
Not available
Not available
Price history
| Date | Event | Price |
|---|---|---|
| 7/14/2026 | Listed for sale | $3,600,000$750/sqft |
Source:  Oregon Datashare #220225278 Report a problem Oregon Datashare #220225278 Report a problem | ||
Public tax history
| Year | Property taxes | Tax assessment |
|---|---|---|
| 2025 | $7,696 +3.4% | $776,160 +3% |
| 2024 | $7,446 +14.2% | $753,560 +3% |
| 2023 | $6,522 +0.4% | $731,620 |
| 2022 | $6,493 +1.5% | $731,620 +6.1% |
| 2021 | $6,396 | $689,640 +3% |
| 2020 | $6,396 +77.6% | $669,560 +80.3% |
| 2019 | $3,601 +7.6% | $371,340 +3% |
| 2018 | $3,347 +649.9% | $360,530 +9.4% |
| 2017 | $446 -71% | $329,420 +94.3% |
| 2016 | $1,541 | $169,550 +2.9% |
| 2015 | $1,541 +5.1% | $164,730 +3% |
| 2014 | $1,466 +11.5% | $159,980 +11% |
| 2013 | $1,316 -6.4% | $144,120 -7.3% |
| 2012 | $1,405 +8% | $155,390 +5.9% |
| 2010 | $1,302 +3.1% | $146,710 +2.9% |
| 2009 | $1,262 -0.3% | $142,570 +2.9% |
| 2008 | $1,265 +8.9% | $138,520 +9% |
| 2005 | $1,162 +2.5% | $127,130 +2.9% |
| 2004 | $1,134 +9.8% | $123,580 +4.5% |
| 2003 | $1,033 | $118,250 +2.8% |
| 2002 | $1,033 +30.2% | $114,990 +2.9% |
| 2001 | $793 | $111,800 |
Find assessor info on the county website
Monthly payment
Est. payment
Payment breakdown
Explore the cost of this home by adjusting the details. Changes won't be saved.Climate risks
Neighborhood: 97523
Nearby schools
Schools provided by the listing agent
- Elementary: Evergreen Elem
- Middle: Lorna Byrne Middle
- High: Illinois Valley High
Source: Oregon Datashare. This data may not be complete. We recommend contacting the local school district to confirm school assignments for this home.