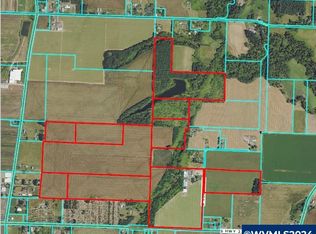
Nearly 30 acres with water rights, irrigation well and pipes. Existing home but of no value. Separate MFG home occupied by sellerSee related Land listing RMLS:739113780
Active
$1,000,000
31601 S Yoder Rd, Hubbard, OR 97032
4beds
2,956sqft
Residential, Single Family Residence
Built in 1920
29.67 Acres Lot
$-- Zestimate®
$338/sqft
$-- HOA
What's special
- 13 hours
- 74
- 2
Zillow last checked:
Listing updated:
Listed by:
Mark Adams 503-869-2356,
Better Homes & Gardens Realty
Source: RMLS (OR),MLS#: 470087562
Facts & features
Interior
Bedrooms & bathrooms
- Bedrooms: 4
- Bathrooms: 2
- Full bathrooms: 2
- Main level bathrooms: 1
Rooms
- Room types: Bedroom 2, Bedroom 3, Dining Room, Family Room, Kitchen, Living Room, Primary Bedroom
Primary bedroom
- Level: Main
Heating
- Forced Air
Cooling
- Heat Pump
Appliances
- Included: Electric Water Heater, Tank Water Heater
Features
- Basement: Crawl Space
- Number of fireplaces: 1
- Fireplace features: Wood Burning
Interior area
- Total structure area: 2,956
- Total interior livable area: 2,956 sqft
Property
Parking
- Parking features: On Street, RV Access/Parking, Detached
- Has uncovered spaces: Yes
Features
- Levels: Two
- Stories: 2
- Has view: Yes
- View description: Creek/Stream, Mountain(s), Territorial
- Has water view: Yes
- Water view: Creek/Stream
- Waterfront features: Creek
- Body of water: Rock Creek
Lot
- Size: 29.67 Acres
- Features: Cleared, Divided by Road, Gentle Sloping, Acres 20 to 50
Details
- Parcel number: 01071725
- On leased land: Yes
- Lease amount: $4,000
- Land lease expiration date: 1798675200000
- Zoning: EFU
- Other equipment: Irrigation Equipment
Construction
Type & style
- Home type: SingleFamily
- Architectural style: Farmhouse
- Property subtype: Residential, Single Family Residence
Materials
- Wood Siding
- Foundation: Concrete Perimeter
- Roof: Composition
Condition
- Fixer
- New construction: No
- Year built: 1920
Utilities & green energy
- Sewer: Septic Tank, Standard Septic
- Water: Private, Well
Community & HOA
Community
- Subdivision: Rural
HOA
- Has HOA: No
Location
- Region: Hubbard
Financial & listing details
- Price per square foot: $338/sqft
- Tax assessed value: $1,442,146
- Annual tax amount: $2,933
- Date on market: 9/11/2026
- Listing terms: Cash,Conventional
- Road surface type: Gravel
Estimated market value
Not available
Estimated sales range
Not available
Not available
Price history
| Date | Event | Price |
|---|---|---|
| 9/11/2026 | Listed for sale | $1,000,000$338/sqft |
Source: | ||
Public tax history
| Year | Property taxes | Tax assessment |
|---|---|---|
| 2025 | $2,933 +2.7% | $232,083 +2.9% |
| 2024 | $2,855 +2.1% | $225,573 +2.9% |
| 2023 | $2,796 +7.4% | $219,249 +2.9% |
| 2022 | $2,603 +4.1% | $213,118 +2.9% |
| 2021 | $2,500 +1.3% | $207,163 +2.9% |
| 2020 | $2,469 +5.8% | $201,368 +2.9% |
| 2019 | $2,334 -0.1% | $195,742 +2.9% |
| 2018 | $2,338 | $190,290 +2.9% |
| 2017 | $2,338 +5.9% | $184,974 +2.9% |
| 2016 | $2,208 | $179,842 +2.9% |
| 2015 | $2,208 +2.7% | $174,834 +2.9% |
| 2014 | $2,149 +5.4% | $169,989 +2.8% |
| 2013 | $2,038 +3.2% | $165,289 +2.8% |
| 2012 | $1,975 -6% | $160,718 +2.8% |
| 2011 | $2,100 +2.2% | $156,285 +2.8% |
| 2010 | $2,054 +2.4% | $151,974 +2.8% |
| 2009 | $2,006 +8.9% | $147,794 +2.8% |
| 2008 | $1,842 +0.3% | $143,742 +2.8% |
| 2007 | $1,837 +11.3% | $139,803 +2.8% |
| 2006 | $1,651 -1.8% | $135,978 +2.8% |
| 2005 | $1,682 +10.8% | $132,261 +2.8% |
| 2004 | $1,518 +3% | $128,659 +2.8% |
| 2003 | $1,474 +1.9% | $125,159 +2.8% |
| 2002 | $1,447 +2.1% | $121,758 +2.7% |
| 2001 | $1,418 +3.9% | $118,556 +3% |
| 2000 | $1,364 | $115,120 |
Find assessor info on the county website
Monthly payment
Est. payment
Payment breakdown
Explore the cost of this home by adjusting the details. Changes won't be saved.Climate risks
Neighborhood: 97032
Nearby schools
Schools provided by the listing agent
- Elementary: Ninety-One
- Middle: Ninety-One
- High: Canby
Source: RMLS (OR). This data may not be complete. We recommend contacting the local school district to confirm school assignments for this home.