Welcome to the prestigious Palma Brisa gated community, where modern design, comfort, and resort-style living come together beautifully. Built in 2020, this stunning 4-bedroom, 2.5-bath home has been thoughtfully designed for both everyday living and effortless entertaining. The kitchen is truly the heart of the home, featuring rich wood cabinetry, granite countertops, a spacious center island, stainless steel appliances, and a gas cooktop, all seamlessly opening to the main living area. Step outside to your own private backyard retreat, where a covered travertine patio overlooks low-maintenance artificial turf and leads to a massive sparkling pool and relaxing pergola, creating the perfect setting for Arizona evenings, weekend gatherings, or simply unwinding at home. Upstairs, a spacious loft provides an additional living area surrounded by all four bedrooms. The oversized primary suite was designed with comfort in mind, while the primary bathroom feels like a private retreat with a wall-to-wall double vanity, walk-in shower, freestanding soaking tub, and an impressive custom designer walk-in closet. The split floor plan places three additional bedrooms on the opposite side of the second floor, each featuring its own finished built-in closet. Every detail has been considered, from ceiling fans and plantation shutters to Alto roller shades throughout, helping keep the home cool, comfortable, and private. The two-car garage is finished with epoxy flooring, and the interior received fresh paint in 2025. Beautifully maintained, thoughtfully upgraded, and completely move-in ready, this is the kind of home where all that's left to do is unpack, enjoy the pool, and settle into the lifestyle you've been looking for. Welcome home to Palma Brisa.
For sale
Price cut: $25K (9/28)
$850,000
16622 S 6TH Place, Phoenix, AZ 85048
4beds
2,470sqft
Single Family Residence
Built in 2020
5,918 Square Feet Lot
$-- Zestimate®
$344/sqft
$190/mo HOA
What's special
Covered travertine patioMassive sparkling poolSplit floor planLow-maintenance artificial turfGas cooktopAlto roller shades throughoutModern design
- 50 days
- 321
- 23
Zillow last checked:
Listing updated:
Listed by:
Adam Bailey 602-618-9675,
RETSY
Source: ARMLS,MLS#: 7067259
Facts & features
Interior
Bedrooms & bathrooms
- Bedrooms: 4
- Bathrooms: 3
- Full bathrooms: 2
- 1/2 bathrooms: 1
Heating
- Electric
Cooling
- Central Air
Appliances
- Included: Refrigerator, Dishwasher, Disposal, Gas Cooktop
- Laundry: Inside
Features
- Pantry, High Speed Internet, Granite Counters, Double Vanity, Eat-in Kitchen, 9+ Flat Ceilings, Vaulted Ceiling(s), Full Bth Master Bdrm, Separate Shwr & Tub
- Flooring: Carpet, Tile
- Windows: Double Pane Windows
- Has basement: No
- Number of fireplaces: 1
Interior area
- Total structure area: 2,470
- Total interior livable area: 2,470 sqft
Property
Parking
- Total spaces: 4
- Parking features: Gated
- Garage spaces: 2
- Uncovered spaces: 2
Features
- Stories: 2
- Patio & porch: Covered
- Has private pool: Yes
- Pool features: Play Pool
- Spa features: None
- Fencing: Block
Lot
- Size: 5,918 Square Feet
- Features: Desert Back, Desert Front, Synthetic Grass Back
Details
- Additional structures: Gazebo
- Parcel number: 30604782
Construction
Type & style
- Home type: SingleFamily
- Property subtype: Single Family Residence
Materials
- Stucco, Wood Frame, Painted
- Roof: Tile
Condition
- Year built: 2020
Details
- Builder name: Blandford Homes
Utilities & green energy
- Sewer: Public Sewer
Community & HOA
Community
- Features: Playground, Biking/Walking Path
- Subdivision: PALMA BRISA
HOA
- Has HOA: Yes
- Services included: Maintenance Grounds
- HOA fee: $153 monthly
- HOA name: Palm Bristas
- HOA phone: 480-422-0888
- Second HOA fee: $221 semi-annually
- Second HOA name: The Foothills
- Second HOA phone: 480-704-2900
Location
- Region: Phoenix
Financial & listing details
- Price per square foot: $344/sqft
- Tax assessed value: $697,000
- Annual tax amount: $3,205
- Date on market: 8/18/2026
- Cumulative days on market: 164 days
- Listing terms: VA Loan,Cash,Conventional,1031 Exchange,FHA
- Ownership: Fee Simple
Estimated market value
Not available
Estimated sales range
Not available
Not available
Price history
| Date | Event | Price |
|---|---|---|
| 9/28/2026 | Price change | $850,000-2.9%$344/sqft |
Source:  ARMLS #7067259 Report a problem ARMLS #7067259 Report a problem | ||
| 9/2/2026 | Price change | $875,000-2.2%$354/sqft |
Source: ARMLS #7067259 Report a problem | ||
| 8/18/2026 | Listed for sale | $895,000-1.6%$362/sqft |
Source: ARMLS #7067259 Report a problem | ||
| 7/31/2026 | Listing removed | $910,000$368/sqft |
Source: ARMLS #7011590 Report a problem | ||
| 6/23/2026 | Price change | $910,000-3.2%$368/sqft |
Source: ARMLS #7011590 Report a problem | ||
| 5/28/2026 | Price change | $940,000-2%$381/sqft |
Source: ARMLS #7011590 Report a problem | ||
| 5/6/2026 | Price change | $959,000-2%$388/sqft |
Source: ARMLS #7011590 Report a problem | ||
| 4/9/2026 | Listed for sale | $979,000+67.8%$396/sqft |
Source: ARMLS #7011590 Report a problem | ||
| 11/20/2020 | Sold | $583,516$236/sqft |
Source: Public Record Report a problem | ||
Public tax history
| Year | Property taxes | Tax assessment |
|---|---|---|
| 2025 | $3,187 +2.8% | $69,700 -7.7% |
| 2024 | $3,100 +2.2% | $75,510 +132.8% |
| 2023 | $3,034 +4.5% | $32,430 -28.6% |
| 2022 | $2,905 +810.1% | $45,420 +104.8% |
| 2021 | $319 | $22,180 +386.4% |
| 2020 | -- | $4,560 |
Find assessor info on the county website
Monthly payment
Est. payment
Payment breakdown
Explore the cost of this home by adjusting the details. Changes won't be saved.Climate risks
Neighborhood: Ahwatukee Foothills
Nearby schools
Schools provided by the listing agent
- Elementary: Kyrene de la Sierra School
- Middle: Kyrene Altadena Middle School
- High: Desert Vista High School
- District: Kyrene Elementary District
Source: ARMLS. This data may not be complete. We recommend contacting the local school district to confirm school assignments for this home.
Similar homes
- $805,0003 bd3 ba1.9k sqft16414 S 8TH Way, Phoenix, AZ 85048For Sale
 MLS ID #7081551, Aaron M Craig, Redfin Corporation. ARMLS
 - $979,9005 bd4 ba2.9k sqft819 E DEER CREEK Road, Phoenix, AZ 85048For Sale
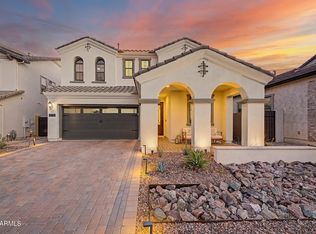 MLS ID #7038673, Stephen Weber, Peak PM LLC. ARMLS
 - $799,9003 bd4 ba2.6k sqft16610 S 12TH Avenue, Phoenix, AZ 85045For Sale
 MLS ID #7074766, Rick Metcalfe, Canam Realty Group. ARMLS
 - $829,5004 bd3 ba2.4k sqft2704 W NIGHTHAWK Way, Phoenix, AZ 85045For Sale
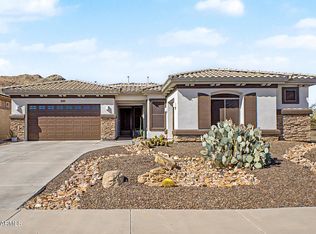 MLS ID #7034831, Brian AJ Flatley II, eXp Realty. ARMLS
