Set against Ahwatukee's mountain backdrop with no direct rear neighbor, this single-story home pairs a thoughtful split-bedroom floor plan with an exceptional indoor-outdoor setting. The bright, open living space features a spacious kitchen with white shaker cabinetry, granite countertops, stainless steel appliances, gas cooking, an oversized island, and a walk-in pantry. A dramatic four-panel wall of glass fills the home with natural light and opens to the backyard for a seamless Arizona living experience. The premium lot backs to a manicured greenbelt, framing sweeping mountain views and colorful Arizona sunsets. A custom Presidential pool completed in 2024, including a Bullfrog A7 spa, cantilever pergola, travertine decking and low-maintenance turf, creates a polished backyard retreat designed for relaxing and entertaining. Additional upgrades include an oversized three-car garage with full insulation and mini-split air conditioning, motorized shades, custom wood plantation shutters, Bosch smart appliances, permanent exterior lighting, extensive smart-home features, and whole-home water conditioning and filtration. Located within the newer gated Palma Brisa community with convenient access to Desert Foothills Parkway and Loop 202, this home brings together mountain views, substantial upgrades and an effortless indoor-outdoor Arizona lifestyle.
For sale
$805,000
16414 S 8TH Way, Phoenix, AZ 85048
3beds
1,968sqft
Single Family Residence
Built in 2021
6,478 Square Feet Lot
$-- Zestimate®
$409/sqft
$190/mo HOA
What's special
Travertine deckingMountain viewsBright open living spaceThoughtful split-bedroom floor planSpacious kitchenColorful arizona sunsetsLow-maintenance turf
- 7 days
- 454
- 35
Likely to sell faster than
Zillow last checked:
Listing updated:
Listed by:
Aaron M Craig 480-652-2293,
Redfin Corporation
Source: ARMLS,MLS#: 7081551
Facts & features
Interior
Bedrooms & bathrooms
- Bedrooms: 3
- Bathrooms: 3
- Full bathrooms: 3
Heating
- ENERGY STAR Qualified Equipment, Natural Gas
Cooling
- Central Air, Ceiling Fan(s), ENERGY STAR Qualified Equipment, Programmable Thmstat
Appliances
- Included: Water Softener Owned, Refrigerator, Built-in Microwave, Dishwasher, Disposal, Gas Range, Gas Oven
- Laundry: Inside
Features
- Pantry, Granite Counters, Double Vanity, Eat-in Kitchen, 9+ Flat Ceilings, No Interior Steps, Kitchen Island, Bidet, Full Bth Master Bdrm, Separate Shwr & Tub
- Flooring: Carpet, Tile
- Windows: Screens, ENERGY STAR Qualified Windows
- Has basement: No
- Has fireplace: No
Interior area
- Total structure area: 1,968
- Total interior livable area: 1,968 sqft
Property
Parking
- Total spaces: 5
- Parking features: Garage Door Opener, Direct Access
- Garage spaces: 3
- Uncovered spaces: 2
Features
- Stories: 1
- Patio & porch: Covered
- Has private pool: Yes
- Pool features: Variable Speed Pump, Outdoor Pool
- Has spa: Yes
- Spa features: Above Ground, Heated
- Fencing: Block
- Has view: Yes
- View description: Mountain(s)
Lot
- Size: 6,478 Square Feet
- Features: Borders Common Area, East/West Exposure, Sprinklers In Rear, Sprinklers In Front, Gravel/Stone Front, Gravel/Stone Back, Synthetic Grass Frnt, Synthetic Grass Back, Auto Timer H2O Front, Auto Timer H2O Back
Details
- Parcel number: 30604904
Construction
Type & style
- Home type: SingleFamily
- Property subtype: Single Family Residence
Materials
- Stucco, Wood Frame, Painted
- Roof: Tile
Condition
- Year built: 2021
Details
- Builder name: Blandford Homes
Utilities & green energy
- Electric: 220 Volts in Kitchen
- Sewer: Public Sewer
Community & HOA
Community
- Features: Golf, Gated, Playground, Biking/Walking Path
- Subdivision: PALMA BRISA
HOA
- Has HOA: Yes
- Services included: Maintenance Grounds, Street Maint
- HOA fee: $221 semi-annually
- HOA name: Foothills
- HOA phone: 480-422-0888
- Second HOA fee: $153 monthly
- Second HOA name: Palma Brisa
- Second HOA phone: 480-422-0888
Location
- Region: Phoenix
Financial & listing details
- Price per square foot: $409/sqft
- Tax assessed value: $573,700
- Annual tax amount: $2,764
- Date on market: 10/1/2026
- Cumulative days on market: 8 days
- Listing terms: VA Loan,Cash,Conventional,FHA
- Ownership: Fee Simple
- Electric utility on property: Yes
Estimated market value
Not available
Estimated sales range
Not available
Not available
Price history
| Date | Event | Price |
|---|---|---|
| 10/1/2026 | Listed for sale | $805,000+39.9%$409/sqft |
Source:  ARMLS #7081551 Report a problem ARMLS #7081551 Report a problem | ||
| 8/30/2021 | Sold | $575,487$292/sqft |
Source: Public Record Report a problem | ||
Public tax history
| Year | Property taxes | Tax assessment |
|---|---|---|
| 2025 | $2,749 +2.8% | $57,370 -8.3% |
| 2024 | $2,674 +2.2% | $62,550 +123.6% |
| 2023 | $2,617 +4.5% | $27,971 -29.7% |
| 2022 | $2,505 +618.6% | $39,760 +677.3% |
| 2021 | $349 | $5,115 +2.7% |
| 2020 | -- | $4,980 |
Find assessor info on the county website
Monthly payment
Est. payment
Payment breakdown
Explore the cost of this home by adjusting the details. Changes won't be saved.Climate risks
Neighborhood: Ahwatukee Foothills
Nearby schools
Schools provided by the listing agent
- Elementary: Kyrene de la Sierra School
- Middle: Kyrene Altadena Middle School
- High: Desert Vista High School
- District: Kyrene Elementary District
Source: ARMLS. This data may not be complete. We recommend contacting the local school district to confirm school assignments for this home.

Similar homes
- $850,0004 bd3 ba2.4k sqft16622 S 6TH Place, Phoenix, AZ 85048For Sale
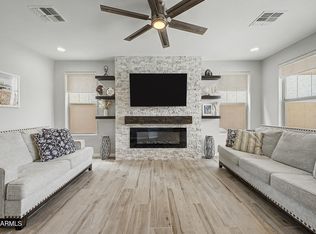 MLS ID #7067259, Adam Bailey, RETSY. ARMLS
 - $799,9003 bd4 ba2.6k sqft16610 S 12TH Avenue, Phoenix, AZ 85045For Sale
 MLS ID #7074766, Rick Metcalfe, Canam Realty Group. ARMLS
 - $699,0004 bd2 ba2k sqft14444 S 8TH Street, Phoenix, AZ 85048For Sale
 MLS ID #7050529, Ronald Charles Tompkins, Realty ONE Group. ARMLS
 - $979,9005 bd4 ba2.9k sqft819 E DEER CREEK Road, Phoenix, AZ 85048For Sale
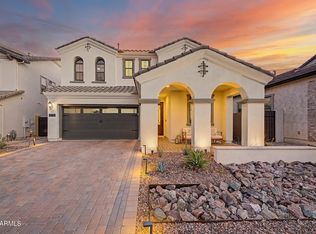 MLS ID #7038673, Stephen Weber, Peak PM LLC. ARMLS
