Welcome to Cloverdale, the Northern gateway to Sonoma County Wine Country. Located near the end of Mccray Road, this updated home sits on an approximately 8,000 sq. ft. lot just a short walk to the Russian River and Cloverdale River Park. The spacious kitchen has been refreshed with shaker-style cabinets, quartz countertops, and stainless-steel appliances. The living room features a wood-burning fireplace, and the open layout connects the kitchen & living room, making it easy to cook, chat, & stay connected with family or guests. A slider door in the primary bedroom opens to the backyard, where mature trees provide shade and room to relax. Some improvements include fresh interior and exterior paint, LVP flooring in the living room and kitchen, new carpet in the bedrooms, and some updated LED lighting. The property also has an attached carport and plenty of parking. Historic downtown Cloverdale offers local shops, restaurants, art galleries, and community events throughout the year. Enjoy nearby wineries, kayaking, paddleboarding, hiking, fishing, and the Russian River just minutes away. Experience the convenience of being close to town as well as the easy access to the natural beauty and recreational opportunities that make Cloverdale such a special place to call home.
Active under contract
Price cut: $15K (9/24)
$514,900
31604 Mccray Road, Cloverdale, CA 95425
3beds
1,325sqft
Single Family Residence
Built in 1967
8,001 Square Feet Lot
$508,100 Zestimate®
$389/sqft
$-- HOA
What's special
Plenty of parkingAttached carportShaker-style cabinetsQuartz countertopsStainless-steel appliancesUpdated led lightingSpacious kitchen
- 95 days
- 1,409
- 94
Likely to sell faster than
Zillow last checked:
Listing updated:
Listed by:
Mark R Miller DRE #01218642 707-888-7664,
Century 21 Epic 707-861-9907
Source: BAREIS,MLS#: 326058025 Originating MLS: Sonoma
Originating MLS: SonomaFacts & features
Interior
Bedrooms & bathrooms
- Bedrooms: 3
- Bathrooms: 2
- Full bathrooms: 2
Rooms
- Room types: Kitchen, Living Room
Primary bedroom
- Features: Closet
Bedroom
- Level: Main
Bathroom
- Features: Shower Stall(s), Tile, Tub, Window, Other
- Level: Main
Kitchen
- Features: Quartz Counter, Space in Kitchen
- Level: Main
Living room
- Level: Main
Heating
- Wall Furnace
Cooling
- None
Appliances
- Included: Dishwasher, Free-Standing Gas Oven, Free-Standing Gas Range, Gas Water Heater, Microwave, Tankless Water Heater
- Laundry: Cabinets, Hookups Only, In Kitchen, Laundry Closet
Features
- Flooring: Carpet, Luxury Vinyl Plank, Tile, Other
- Windows: Dual Pane Partial
- Basement: None
- Number of fireplaces: 1
- Fireplace features: Wood Burning
Interior area
- Total structure area: 1,325
- Total interior livable area: 1,325 sqft
Property
Parking
- Total spaces: 4
- Parking features: Attached, Covered
- Has attached garage: Yes
- Carport spaces: 1
- Uncovered spaces: 3
Features
- Levels: One
- Stories: 2
- Patio & porch: Patio
- Fencing: Chain Link,Wood
Lot
- Size: 8,001 Square Feet
- Features: Dead End, Landscape Misc
Details
- Parcel number: 115150014000
- Special conditions: Standard
Construction
Type & style
- Home type: SingleFamily
- Property subtype: Single Family Residence
Materials
- Wood, Wood Siding
- Foundation: Concrete Perimeter
- Roof: Composition
Condition
- Year built: 1967
Utilities & green energy
- Electric: 220 Volts in Laundry
- Sewer: Septic Tank
- Water: Well
- Utilities for property: Cable Available, Internet Available, Natural Gas Connected
Community & HOA
Community
- Security: Carbon Monoxide Detector(s), Security System Owned, Smoke Detector(s)
HOA
- Has HOA: No
Location
- Region: Cloverdale
Financial & listing details
- Price per square foot: $389/sqft
- Tax assessed value: $145,812
- Date on market: 7/10/2026
Estimated market value
$508,100
$483,000 - $534,000
$3,116/mo
Price history
| Date | Event | Price |
|---|---|---|
| 10/2/2026 | Pending sale | $514,900$389/sqft |
Source:  BAREIS #326058025 Report a problem BAREIS #326058025 Report a problem | ||
| 9/24/2026 | Price change | $514,900-2.8%$389/sqft |
Source: BAREIS #326058025 Report a problem | ||
| 9/1/2026 | Price change | $529,900-3.6%$400/sqft |
Source: BAREIS #326058025 Report a problem | ||
| 8/3/2026 | Price change | $549,900-5.2%$415/sqft |
Source: BAREIS #326058025 Report a problem | ||
| 7/10/2026 | Listed for sale | $579,900$438/sqft |
Source: BAREIS #326058025 Report a problem | ||
Public tax history
| Year | Property taxes | Tax assessment |
|---|---|---|
| 2026 | -- | $145,812 +2% |
| 2025 | $1,907 +0.9% | $142,954 +2% |
| 2024 | $1,890 +1.3% | $140,152 +2% |
| 2023 | $1,865 +1.7% | $137,405 +2% |
| 2022 | $1,834 +1.1% | $134,712 +2% |
| 2021 | $1,815 +0.9% | $132,071 +1% |
| 2020 | $1,799 +1.7% | $130,718 +2% |
| 2019 | $1,769 +5.8% | $128,156 +2% |
| 2018 | $1,673 | $125,644 +2% |
| 2017 | -- | $123,181 +2% |
| 2016 | $1,614 | $120,767 +1.5% |
| 2015 | -- | $118,954 +2% |
| 2014 | -- | $116,625 +0.5% |
| 2013 | $152,480 | $116,098 +2% |
| 2012 | -- | $113,822 +2% |
| 2011 | -- | $111,591 +0.8% |
| 2010 | -- | $110,758 -0.2% |
| 2009 | -- | $111,022 +2% |
| 2008 | -- | $108,846 +2% |
| 2007 | -- | $106,713 +2% |
| 2006 | -- | $104,622 +2% |
| 2005 | -- | $102,571 +2% |
| 2004 | -- | $100,561 +1.9% |
| 2003 | -- | $98,716 +2% |
| 2002 | -- | $96,782 +2% |
| 2001 | -- | $94,885 +7.5% |
| 2000 | -- | $88,305 |
Find assessor info on the county website
Monthly payment
Est. payment
Payment breakdown
Explore the cost of this home by adjusting the details. Changes won't be saved.Climate risks
Neighborhood: 95425
Similar homes
- $520,0003 bd1 ba1k sqft517 N Jefferson Street, Cloverdale, CA 95425For Sale
 MLS ID #326057717, Lou Enge, Navigate Real Estate. BAREIS
 - $559,0003 bd2 ba1.2k sqft517 Antonio Street, Cloverdale, CA 95425For Sale
 MLS ID #326072372, Shalia VanderWeken, Wine Country Real Estate Netwo. BAREIS
 - $595,0003 bd2 ba1.3k sqft232 N Washington Street, Cloverdale, CA 95425For Sale
 MLS ID #326050877, Anne Miserlian Baker, Miserlian Baker Real Estate. BAREIS
 - $599,0003 bd3 ba1.9k sqft201 Triplett Drive, Cloverdale, CA 95425For Sale
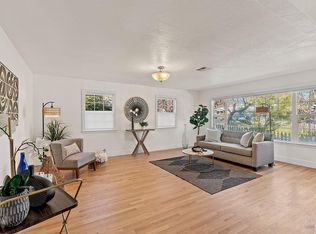 MLS ID #326078067, Sylvia M Campa-Figueroa, Vanguard Properties. BAREIS
Local buyer's agents are ready to help
