Rare opportunity to secure a VA assumable loan at 3.87%, offering a significant advantage compared to today's market rates and creating immediate value for qualified buyers. Combined with one of Harvest's most sought-after floorplans, this home stands out from the start.
Featuring a private attached casita with separate entrance and dedicated AC, this layout offers a level of flexibility rarely found in this price point. Positioned on a premium lot backing to open common area with mountain views and no direct rear neighbors, the home delivers both privacy and open space.
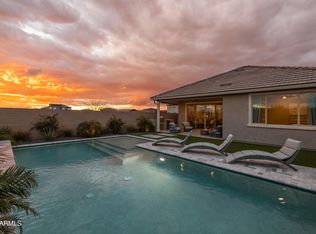
Inside, the open-concept great room is anchored by a gourmet kitchen with quartz countertops, gas cooktop, built-in oven and microwave, under-cabinet lighting, and the highly desirable combination of a butler's...cont.. and walk-in pantry. A wall of glass brings in natural light and connects seamlessly to the finished backyard with turf and low-maintenance landscaping.
The main level also includes a dedicated office and guest powder bath, while upstairs features a spacious loft, well-appointed secondary bedrooms, and a functional split layout. Additional highlights include wood-look tile flooring, whole-home induct air purification system, and tankless gas water heater.
Located in the amenity-rich Harvest community near Schnepf Farms, Queen Creek Olive Mill, and Downtown Queen Creek, offering convenient access to dining, recreation, and local events. Opportunities combining financing advantage, layout, and location like this are extremely limited.
For sale
$665,000
22593 E INDIANA Avenue, Queen Creek, AZ 85142
5beds
2,767sqft
Single Family Residence
Built in 2021
5,850 Square Feet Lot
$-- Zestimate®
$240/sqft
$137/mo HOA
What's special
Functional split layoutGas cooktopSpacious loftWalk-in pantryDedicated officeBuilt-in oven and microwaveUnder-cabinet lighting
- 164 days
- 382
- 18
Zillow last checked:
Listing updated:
Listed by:
Tanner Crandell 480-544-1539,
Balboa Realty, LLC
Source: ARMLS,MLS#: 7004092
Facts & features
Interior
Bedrooms & bathrooms
- Bedrooms: 5
- Bathrooms: 5
- Full bathrooms: 4
- 1/2 bathrooms: 1
Heating
- Natural Gas
Cooling
- Central Air, Ceiling Fan(s), ENERGY STAR Qualified Equipment, Programmable Thmstat
Appliances
- Included: Dryer, Washer, Refrigerator, Built-in Microwave, Dishwasher, Disposal, Gas Cooktop
Features
- High Speed Internet, Granite Counters, Double Vanity, Upstairs, Eat-in Kitchen, Breakfast Bar, 9+ Flat Ceilings, Kitchen Island, Pantry, Full Bth Master Bdrm
- Flooring: Carpet, Tile
- Windows: Low Emissivity Windows, Double Pane Windows, Vinyl Frame
- Has basement: No
- Has fireplace: No
Interior area
- Total structure area: 2,767
- Total interior livable area: 2,767 sqft
Property
Parking
- Total spaces: 4
- Parking features: Garage Door Opener, Direct Access
- Garage spaces: 2
- Uncovered spaces: 2
Features
- Stories: 2
- Patio & porch: Covered
- Spa features: None
- Fencing: Block
- Has view: Yes
- View description: Mountain(s)
Lot
- Size: 5,850 Square Feet
- Features: Borders Common Area, North/South Exposure, Sprinklers In Front, Desert Front, Synthetic Grass Back, Auto Timer H2O Front
Details
- Parcel number: 31330482
Construction
Type & style
- Home type: SingleFamily
- Property subtype: Single Family Residence
Materials
- Stucco, Wood Frame, Painted
- Roof: Tile
Condition
- Year built: 2021
Details
- Builder name: Landsea
Utilities & green energy
- Sewer: Public Sewer
- Water: City Water
Community & HOA
Community
- Features: Pool, Lake, Playground, Biking/Walking Path
- Subdivision: HARVEST QUEEN CREEK PARCEL 1-1
HOA
- Has HOA: Yes
- Services included: Maintenance Grounds, Other (See Remarks)
- HOA fee: $137 monthly
- HOA name: Harvest
- HOA phone: 602-957-9191
Location
- Region: Queen Creek
Financial & listing details
- Price per square foot: $240/sqft
- Tax assessed value: $514,600
- Annual tax amount: $2,088
- Date on market: 4/16/2026
- Cumulative days on market: 165 days
- Listing terms: Cash,Conventional,FHA,VA Loan
- Ownership: Fee Simple
Estimated market value
Not available
Estimated sales range
Not available
Not available
Price history
| Date | Event | Price |
|---|---|---|
| 5/20/2026 | Price change | $665,000-1.5%$240/sqft |
Source:  ARMLS #7004092 Report a problem ARMLS #7004092 Report a problem | ||
| 4/16/2026 | Listed for sale | $675,000+0.7%$244/sqft |
Source: ARMLS #7004092 Report a problem | ||
| 3/25/2022 | Sold | $670,000-1.5%$242/sqft |
Source: ARMLS #6328449 Report a problem | ||
| 12/11/2021 | Listed for sale | $680,000+14.9%$246/sqft |
Source: ARMLS #6328449 Report a problem | ||
| 11/30/2021 | Sold | $591,621$214/sqft |
Source: Public Record Report a problem | ||
Public tax history
| Year | Property taxes | Tax assessment |
|---|---|---|
| 2025 | $1,962 -5.4% | $51,460 +2.5% |
| 2024 | $2,074 -2.4% | $50,200 +140.3% |
| 2023 | $2,125 +0.2% | $20,894 -29.6% |
| 2022 | $2,121 +1258.4% | $29,700 +522.6% |
| 2021 | $156 | $4,770 +178.9% |
| 2020 | -- | $1,710 |
Find assessor info on the county website
Monthly payment
Est. payment
Payment breakdown
Explore the cost of this home by adjusting the details. Changes won't be saved.Climate risks
Neighborhood: 85142
Nearby schools
Schools provided by the listing agent
- Elementary: Schnepf Elementary School
- Middle: Queen Creek Junior High School
- High: Crismon High School
- District: Queen Creek Unified District
Source: ARMLS. This data may not be complete. We recommend contacting the local school district to confirm school assignments for this home.
- $630,0004 bd3 ba1.9k sqft22585 E Indiana Ave, Queen Creek, AZ 85142Sold
- $509,700-- bd-- ba2.1k sqft22599 E Indiana Ave, Queen Creek, AZ 85142Off Market
- $614,000-- bd-- ba2.5k sqft22605 E Indiana Ave, Queen Creek, AZ 85142Off Market
- $643,9135 bd4 ba2.5k sqft22613 E Indiana Ave, Queen Creek, AZ 85142Sold

Similar homes
- $679,9006 bd5 ba3.1k sqft3966 W ANTELOPE Way, San Tan Valley, AZ 85144For Sale
 MLS ID #7067924, Sharon M Romano, Romano Realty LLC. ARMLS
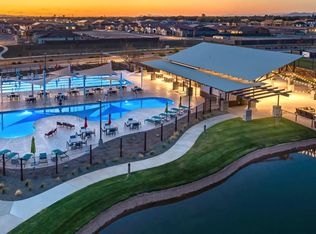
 - $599,9004 bd3 ba2.6k sqft25727 S 230TH Place, Queen Creek, AZ 85142For Sale
 MLS ID #7021731, Heidi S Spielman, Real Broker. ARMLS
 - $629,0004 bd3 ba2.2k sqft22959 E VIA DEL ORO --, Queen Creek, AZ 85142For Sale
 MLS ID #7061141, Andrew Shammo, Realty85. ARMLS
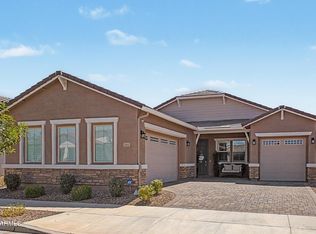
 - $649,5004 bd3 ba2.2k sqft21845 E BONANZA Court, Queen Creek, AZ 85142For Sale
 MLS ID #7076698, Lisa A Dixon, HomeSmart. ARMLS
