RARE 4.125% VA ASSUMABLE LOAN + HARVEST QUEEN CREEK LIFESTYLE! Qualified VA buyers may be able to assume the seller's existing VA loan at 4.125%, subject to servicer/VA approval. Estimated current P&I is approximately $2,762.50/month. For comparison, using a similar loan balance, today's national average 30-year VA purchase rate of approximately 6.74% would be about $3,417/month P&I -- an estimated difference of roughly $654/month.
Now add the lifestyle: welcome to Harvest Queen Creek, one of the East Valley's standout master-planned communities, designed around connection, outdoor living, and a true neighborhood feel. Residents enjoy The Grange, resort-style and lap pools, splash pad, parks, playgrounds, walking and biking trails, open green spaces, gathering areas, community events, and a scenic lake with catch-and-release fishing.
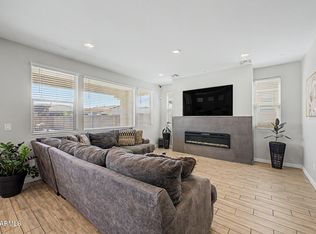
This move-in-ready 2021 single-level home offers 4 bedrooms, 3 full baths, a private den, and a 3-car tandem garage. The open great room features soaring ceilings, recessed lighting, neutral finishes, and wood-look tile. The gourmet kitchen delivers quartz countertops, white shaker cabinetry, gas cooktop, built-in oven, stainless appliances, tile backsplash, walk-in pantry, and an oversized island with breakfast bar seating.
The split floor plan adds flexibility with a private primary suite, two secondary bedrooms connected by a Jack-and-Jill bath, plus an additional bedroom and full bath ideal for guests or multigenerational living. Sliding barn doors lead to the den, which opens directly to the covered patio with a turf area.
Out back, the work is already done with grass, pavers, irrigation, and covered patio space -- no waiting on landscaping after move-in.
Minutes from Queen Creek Olive Mill, Schnepf Farms, Pecan Lake, shopping, dining, and outdoor recreation. If you are searching for a single-level Queen Creek home with an assumable VA loan, 3-car garage, finished backyard, and one of the area's most lifestyle-driven communities, this is the one to see.
For sale
Price cut: $14.7K (8/7)
$599,900
25727 S 230TH Place, Queen Creek, AZ 85142
4beds
2,634sqft
Single Family Residence
Built in 2021
6,875 Square Feet Lot
$-- Zestimate®
$228/sqft
$125/mo HOA
What's special
Split floor planPrivate primary suiteSoaring ceilingsGas cooktopJack-and-jill bathBuilt-in ovenPrivate den
- 150 days
- 280
- 17
Zillow last checked:
Listing updated:
Listed by:
Heidi S Spielman 480-414-8902,
Real Broker
Source: ARMLS,MLS#: 7021731
Facts & features
Interior
Bedrooms & bathrooms
- Bedrooms: 4
- Bathrooms: 3
- Full bathrooms: 3
Heating
- Natural Gas, Ceiling
Cooling
- Central Air, Ceiling Fan(s), Programmable Thmstat
Appliances
- Included: Dryer, Washer, Water Softener Owned, Refrigerator, Built-in Microwave, Dishwasher, Disposal, Gas Range, Gas Cooktop, Built-In Gas Oven
- Laundry: Inside
Features
- Pantry, Quartz Countertops, High Speed Internet, Double Vanity, Eat-in Kitchen, Breakfast Bar, 9+ Flat Ceilings, No Interior Steps, Kitchen Island, 3/4 Bath Master Bdrm, Full Bth Master Bdrm
- Flooring: Carpet, Tile
- Windows: Screens, Double Pane Windows, Wood Frames
- Has basement: No
- Has fireplace: No
Interior area
- Total structure area: 2,634
- Total interior livable area: 2,634 sqft
Video & virtual tour
Property
Parking
- Total spaces: 5
- Parking features: Attached, Garage Door Opener, Direct Access
- Attached garage spaces: 3
- Uncovered spaces: 2
Features
- Stories: 1
- Patio & porch: Covered, Patio
- Exterior features: Rain Gutters
- Spa features: None
- Fencing: Block
Lot
- Size: 6,875 Square Feet
- Features: East/West Exposure, Sprinklers In Rear, Desert Back, Desert Front, Gravel/Stone Front, Gravel/Stone Back, Grass Back, Synthetic Grass Frnt, Synthetic Grass Back, Auto Timer H2O Front, Auto Timer H2O Back
Details
- Parcel number: 31330052
Construction
Type & style
- Home type: SingleFamily
- Architectural style: Ranch
- Property subtype: Single Family Residence
Materials
- Stucco, Wood Frame, Painted
- Roof: Tile
Condition
- Under Construction
- New construction: No
- Year built: 2021
Details
- Builder name: Gehan Homes
Utilities & green energy
- Sewer: Public Sewer
Community & HOA
Community
- Features: Pool, Lake, Community Spa, Community Spa Htd, Playground, Biking/Walking Path
- Subdivision: HARVEST QUEEN CREEK PARCEL 1-6
HOA
- Has HOA: Yes
- Services included: Maintenance Grounds, Street Maint
- HOA fee: $125 monthly
- HOA name: Harvest Queen Creek
- HOA phone: 602-957-9191
Location
- Region: Queen Creek
Financial & listing details
- Price per square foot: $228/sqft
- Tax assessed value: $512,700
- Annual tax amount: $2,437
- Date on market: 5/1/2026
- Cumulative days on market: 150 days
- Listing terms: Cash,Conventional,FHA,VA Loan
- Ownership: Fee Simple
- Road surface type: Paved
Estimated market value
Not available
Estimated sales range
Not available
Not available
Price history
| Date | Event | Price |
|---|---|---|
| 8/7/2026 | Price change | $599,900-2.4%$228/sqft |
Source:  ARMLS #7021731 Report a problem ARMLS #7021731 Report a problem | ||
| 7/24/2026 | Price change | $614,6000%$233/sqft |
Source: ARMLS #7021731 Report a problem | ||
| 7/17/2026 | Price change | $614,7000%$233/sqft |
Source: ARMLS #7021731 Report a problem | ||
| 7/11/2026 | Price change | $614,8000%$233/sqft |
Source: ARMLS #7021731 Report a problem | ||
| 6/5/2026 | Price change | $614,9000%$233/sqft |
Source: ARMLS #7021731 Report a problem | ||
| 5/2/2026 | Listed for sale | $615,000+30%$233/sqft |
Source: ARMLS #7021731 Report a problem | ||
| 7/16/2021 | Sold | $472,990-0.6%$180/sqft |
Source: ARMLS #6161415 Report a problem | ||
| 2/8/2021 | Pending sale | $475,990$181/sqft |
Source: ARMLS #6161415 Report a problem | ||
| 2/1/2021 | Price change | $475,990+0.6%$181/sqft |
Source: ARMLS #6161415 Report a problem | ||
| 1/29/2021 | Listed for sale | $472,990$180/sqft |
Source: ARMLS #6161415 Report a problem | ||
| 1/8/2021 | Listing removed | -- |
Source:  ARMLS Report a problem ARMLS Report a problem | ||
| 11/17/2020 | Listed for sale | $472,990$180/sqft |
Source: Gehan Homes #6161415 Report a problem | ||
Public tax history
| Year | Property taxes | Tax assessment |
|---|---|---|
| 2025 | $2,271 -5.4% | $51,270 +1.3% |
| 2024 | $2,401 -2.4% | $50,630 +109.3% |
| 2023 | $2,460 -3.3% | $24,190 -28.6% |
| 2022 | $2,543 +1301.9% | $33,880 +523.9% |
| 2021 | $181 | $5,430 +166.2% |
| 2020 | -- | $2,040 |
Find assessor info on the county website
Monthly payment
Est. payment
Payment breakdown
Explore the cost of this home by adjusting the details. Changes won't be saved.Climate risks
Neighborhood: 85142
Nearby schools
Schools provided by the listing agent
- Elementary: Schnepf Elementary School
- Middle: Crismon High School
- High: Crismon High School
- District: Queen Creek Unified District
Source: ARMLS. This data may not be complete. We recommend contacting the local school district to confirm school assignments for this home.

Similar homes
- $545,0004 bd3 ba2.5k sqft23067 E STACEY Road, Queen Creek, AZ 85142For Sale
 MLS ID #7030886, Gary Wales, AZ Real Experts LLC. ARMLS
 - $629,9994 bd3 ba2k sqft25778 S 224TH Place, Queen Creek, AZ 85142For Sale
 MLS ID #7044847, Dayton Toombs, HomeSmart Lifestyles. ARMLS
 - $629,0004 bd3 ba2.2k sqft22959 E VIA DEL ORO --, Queen Creek, AZ 85142For Sale
 MLS ID #7061141, Andrew Shammo, Realty85. ARMLS
 - $575,0004 bd3 ba2.2k sqft22246 E CHERRYWOOD Drive, Queen Creek, AZ 85142For Sale
 MLS ID #7073445, Nicholas Reeves, RE/MAX Fine Properties. ARMLS
