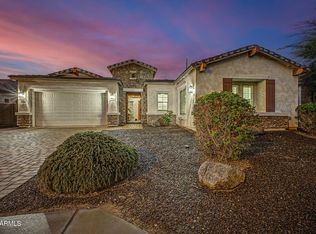
Welcome to this beautifully appointed 5-bedroom plus loft, 3.5-bath Gilbert home, where thoughtful design meets effortless Arizona living. From the stone-accented façade and paver driveway to the bright, inviting interior, this home offers a warm and contemporary feel from the moment you arrive.
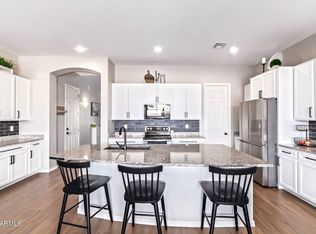
Inside, abundant natural light fills the open-concept living spaces, highlighting the warm wood-like flooring, crisp white walls, and stylish finishes. The spacious great room provides plenty of room to relax and entertain, with oversized sliding glass doors creating a seamless connection to the backyard. The chef's kitchen is both beautiful and functional, featuring an expansive island, abundant white cabinetry, sleek countertops, stainless steel appliances, and a striking range hood. The primary suite offers a peaceful retreat with a split floorplan, spacious walk-in closet, wood paneling and shutter-style window coverings. The ensuite bath features a standing shower, relaxing soaking garden tub, and private water closet.
Upstairs, the versatile loft provides additional space for a media room, office, play area, or second living space. Two additional guest bedrooms and a full bathroom are also located upstairs, creating an ideal private zone for guests or office space.
The backyard is truly designed for Arizona entertaining. A private pool features built-in fountain and lounging area, creating the perfect place to cool off and unwind. The expansive covered patio extends the living space outdoors, while the low-maintenance desert landscaping and dedicated dog run add both beauty and functionality.
With its 5 bedrooms plus loft, open-concept design, chef's kitchen, beautifully finished interiors, private pool, generous covered patio, and thoughtfully designed backyard, this home offers the space, style, and indoor-outdoor living that make Gilbert living so desirable. Enjoy a short drive to Gilbert's hottest attractions such as Agritopia, downtown Gilbert and shopping at San Tan Village mall.
For sale
Price cut: $1K (9/17)
$724,000
2485 S QUAINTANCE Street, Gilbert, AZ 85295
5beds
2,546sqft
Single Family Residence
Built in 2020
5,460 Square Feet Lot
$-- Zestimate®
$284/sqft
$195/mo HOA
What's special
Private poolOpen-concept living spacesSplit floorplanSleek countertopsLow-maintenance desert landscapingPrimary suiteVersatile loft
- 35 days
- 1,007
- 108
Zillow last checked:
Listing updated:
Listed by:
Casey Denny 360-952-2224,
Realty85
Source: ARMLS,MLS#: 7075427
Facts & features
Interior
Bedrooms & bathrooms
- Bedrooms: 5
- Bathrooms: 4
- Full bathrooms: 3
- 1/2 bathrooms: 1
Heating
- Heat Pump
Cooling
- Central Air
Appliances
- Included: Dryer, Washer, Water Softener Owned, Reverse Osmosis, Refrigerator, Built-in Microwave, Dishwasher, Disposal, Gas Range, Gas Cooktop, Built-In Electric Oven
- Laundry: Inside
Features
- Quartz Countertops, High Speed Internet, Double Vanity, Master Downstairs, Eat-in Kitchen, Breakfast Bar, 9+ Flat Ceilings, Kitchen Island, Pantry, Full Bth Master Bdrm, Separate Shwr & Tub
- Flooring: Carpet, Tile
- Windows: Double Pane Windows
- Has basement: No
- Has fireplace: No
Interior area
- Total structure area: 2,546
- Total interior livable area: 2,546 sqft
Property
Parking
- Total spaces: 4.5
- Parking features: Off Street, Golf Cart Garage
- Garage spaces: 2.5
- Uncovered spaces: 2
Features
- Stories: 2
- Patio & porch: Covered, Patio
- Has private pool: Yes
- Pool features: Outdoor Pool
- Spa features: None
- Fencing: Back Yard,Block
- Has view: Yes
- View description: Mountain(s)
Lot
- Size: 5,460 Square Feet
- Features: East/West Exposure, Desert Back, Desert Front, Synthetic Grass Frnt, Synthetic Grass Back
Details
- Parcel number: 31329031
Construction
Type & style
- Home type: SingleFamily
- Architectural style: Contemporary
- Property subtype: Single Family Residence
Materials
- Stucco, Wood Frame, Painted
- Roof: Tile
Condition
- Year built: 2020
Details
- Builder name: Fulton
Utilities & green energy
- Sewer: Public Sewer
Community & HOA
Community
- Features: Pool, Near Bus Stop, Playground, Biking/Walking Path
- Subdivision: FULTON HOMES COOLEY STATION PARCELS 9 11 17A 30
HOA
- Has HOA: Yes
- Services included: Maintenance Grounds, Front Yard Maint
- HOA fee: $585 quarterly
- HOA name: Cooley Station
- HOA phone: 480-921-7500
Location
- Region: Gilbert
Financial & listing details
- Price per square foot: $284/sqft
- Tax assessed value: $513,000
- Annual tax amount: $2,246
- Date on market: 9/3/2026
- Cumulative days on market: 36 days
- Listing terms: VA Loan,Cash,Conventional
- Ownership: Fee Simple
Estimated market value
Not available
Estimated sales range
Not available
Not available
Price history
| Date | Event | Price |
|---|---|---|
| 9/17/2026 | Price change | $724,000-0.1%$284/sqft |
Source:  ARMLS #7075427 Report a problem ARMLS #7075427 Report a problem | ||
| 9/11/2026 | Price change | $725,000-2%$285/sqft |
Source: ARMLS #7075427 Report a problem | ||
| 9/3/2026 | Listed for sale | $740,000+1.2%$291/sqft |
Source: ARMLS #7075427 Report a problem | ||
| 3/13/2025 | Sold | $731,500-1.8%$287/sqft |
Source: ARMLS #6813965 Report a problem | ||
| 2/15/2025 | Price change | $745,000-0.7%$293/sqft |
Source: ARMLS #6813965 Report a problem | ||
| 2/1/2025 | Listed for sale | $750,000+45.5%$295/sqft |
Source: ARMLS #6813965 Report a problem | ||
| 1/14/2021 | Sold | $515,574$203/sqft |
Source: Public Record Report a problem | ||
Public tax history
| Year | Property taxes | Tax assessment |
|---|---|---|
| 2025 | $2,173 -6.5% | $51,300 +2.6% |
| 2024 | $2,324 -0.6% | $50,020 +83.6% |
| 2023 | $2,337 +2.3% | $27,237 -28.8% |
| 2022 | $2,286 +268.3% | $38,280 +5.4% |
| 2021 | $621 | $36,330 +306.4% |
| 2020 | -- | $8,940 |
Find assessor info on the county website
Monthly payment
Est. payment
Payment breakdown
Explore the cost of this home by adjusting the details. Changes won't be saved.Climate risks
Neighborhood: Cooley Station
Nearby schools
Schools provided by the listing agent
- Elementary: Gateway Pointe Elementary
- Middle: Cooley Middle School
- High: Williams Field High School
- District: Higley Unified School District
Source: ARMLS. This data may not be complete. We recommend contacting the local school district to confirm school assignments for this home.
Similar homes
- $--4 bd4 ba2.9k sqft3383 E Myrtabel Way, Gilbert, AZ 85298Auction
 Auction.com 2
 - $795,0003 bd3 ba2.7k sqft2950 E DERRINGER Way, Gilbert, AZ 85297For Sale
 MLS ID #7088104, Scott Heywood, HomeSmart. ARMLS
 - $629,0003 bd2 ba1.9k sqft3697 E OXFORD Lane, Gilbert, AZ 85295For Sale
 MLS ID #7078828, Christina M Fox, ProSmart Realty. ARMLS
 - $725,0004 bd3 ba2.3k sqft2373 E FANDANGO Drive, Gilbert, AZ 85298For Sale
 MLS ID #7074685, David C Erb, AZ Flat Fee. ARMLS
