INCREDIBLE BUYER INCENTIVES: $22,000 MORTGAGE CONCESSION. Seller will pay up to $22,000 at closing towards your interest rate buydown if you finance with lender of sellers choice.
Experience upscale living in Gilbert's sought-after Waterston community. This beautifully appointed 4 bedroom, 3.5 bath home offers a versatile bonus room, office, quaint front courtyard, and spacious 4 car garage. Inside, soaring 12-foot ceilings, oversized windows, abundant natural light, and wood-look flooring create an elegant, open feel throughout. The chef-inspired kitchen features custom cabinetry, an expansive island with seating, stainless steel appliances, a range pot-filler, and butler's pantry. The luxurious primary suite includes dual vanities, a floor-to-ceiling glass shower, freestanding soaking
For sale
$1,400,000
6138 S GRANITE Street, Gilbert, AZ 85298
4beds
4,047sqft
Single Family Residence
Built in 2020
0.27 Acres Lot
$-- Zestimate®
$346/sqft
$175/mo HOA
What's special
Luxurious primary suiteQuaint front courtyardAbundant natural lightOversized windowsRange pot-fillerExpansive island with seatingVersatile bonus room
- 25 days
- 1,805
- 69
Likely to sell faster than
Zillow last checked:
Listing updated:
Listed by:
Tara Jones homes@opendoor.com,
Opendoor Brokerage, LLC,
Naseem Mirza 619-650-6577,
Opendoor Brokerage, LLC
Source: ARMLS,MLS#: 7079596
Facts & features
Interior
Bedrooms & bathrooms
- Bedrooms: 4
- Bathrooms: 4
- Full bathrooms: 3
- 1/2 bathrooms: 1
Heating
- Natural Gas
Cooling
- Other
Appliances
- Included: Built-in Microwave, Dishwasher, Gas Range, Gas Oven
- Laundry: Inside
Features
- Non-laminate Counter, Double Vanity, Kitchen Island, Full Bth Master Bdrm, Separate Shwr & Tub
- Has basement: No
- Number of fireplaces: 2
Interior area
- Total structure area: 4,047
- Total interior livable area: 4,047 sqft
Property
Parking
- Total spaces: 4
- Parking features: Garage
- Garage spaces: 4
Features
- Stories: 1
- Has private pool: Yes
- Pool features: Outdoor Pool
- Has spa: Yes
- Spa features: None, Private
- Fencing: Block
Lot
- Size: 0.27 Acres
- Features: Gravel/Stone Front, Gravel/Stone Back
Details
- Parcel number: 31323675
Construction
Type & style
- Home type: SingleFamily
- Property subtype: Single Family Residence
Materials
- Synthetic Stucco, Wood Frame, Painted
- Roof: Tile
Condition
- Year built: 2020
Utilities & green energy
- Sewer: Public Sewer
Community & HOA
Community
- Features: Pool
- Security: Security System Owned
- Subdivision: HAMSTRA DAIRY PHASE 1 REPLAT
HOA
- Has HOA: Yes
- Services included: Maintenance Grounds
- HOA fee: $175 monthly
- HOA name: Waterston Community
- HOA phone: 602-437-4777
Location
- Region: Gilbert
Financial & listing details
- Price per square foot: $346/sqft
- Tax assessed value: $848,200
- Annual tax amount: $4,295
- Date on market: 9/13/2026
- Cumulative days on market: 26 days
- Listing terms: VA Loan,Cash,Conventional
- Ownership: Fee Simple
Estimated market value
Not available
Estimated sales range
Not available
Not available
Price history
| Date | Event | Price |
|---|---|---|
| 9/12/2026 | Listed for sale | $1,400,000+11.7%$346/sqft |
Source:  ARMLS #7079596 Report a problem ARMLS #7079596 Report a problem | ||
| 8/31/2026 | Sold | $1,253,500+65.6%$310/sqft |
Source: Public Record Report a problem | ||
| 11/23/2020 | Sold | $756,973$187/sqft |
Source: Public Record Report a problem | ||
Public tax history
| Year | Property taxes | Tax assessment |
|---|---|---|
| 2025 | $4,215 +1.8% | $84,820 -5.8% |
| 2024 | $4,140 +2.3% | $90,030 +89.6% |
| 2023 | $4,047 +1.7% | $47,479 -30.7% |
| 2022 | $3,978 +906.8% | $68,550 +8.2% |
| 2021 | $395 | $63,330 +1056.7% |
| 2020 | -- | $5,475 |
Find assessor info on the county website
Monthly payment
Est. payment
Payment breakdown
Explore the cost of this home by adjusting the details. Changes won't be saved.Climate risks
Neighborhood: 85298
Nearby schools
Schools provided by the listing agent
- Elementary: Robert J.C. Rice Elementary School
- Middle: Willie & Coy Payne Jr. High
- High: Basha High School
- District: Chandler Unified District #80
Source: ARMLS. This data may not be complete. We recommend contacting the local school district to confirm school assignments for this home.
Similar homes
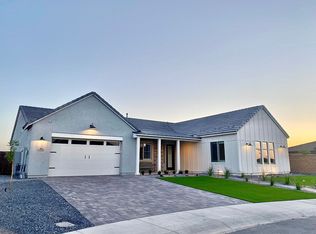
- $1,335,0005 bd4 ba3.9k sqft1486 E Mead Drive, Gilbert, AZ 85298For Sale
 MLS ID #7072843, Melanie Nemetz, Keller Williams Integrity First Realty. ARMLS
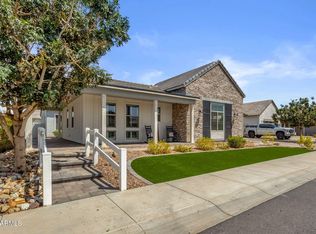
 - $1,675,0005 bd4 ba4.4k sqft2138 E MEAD Drive, Gilbert, AZ 85298For Sale
 MLS ID #7070880, Kathryn Palomino, eXp Realty. ARMLS
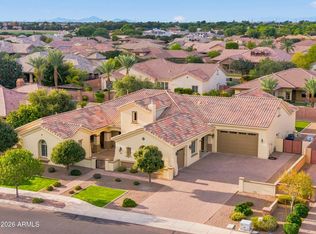
 - $975,0004 bd3 ba2.6k sqft1441 E POWELL Way, Gilbert, AZ 85298For Sale
 MLS ID #7072488, Yalin Chen Dorman, West USA Realty. ARMLS
 - $1,030,0004 bd4 ba3.5k sqft5411 S Big Horn Place, Chandler, AZ 85249For Sale
 MLS ID #7090460, Alan W.P. Cox, West USA Realty. ARMLS
