This BEAUTIFUL HOME in DESIRABLE ESCALANTE community brings LOCATION, COMFORT, and RESORT-STYLE LIVING together perfectly*The PREMIUM LOT ONLY has ONE NEIGHBOR, creating added sense of PRIVACY and SPACE*You can APPRECIATE a BEDROOM and FULL BATH DOWNSTAIRS, while upstairs features 4 BEDROOMS, 3 FULL BATHS and a LOFT--providing ample room for all*You will LOVE the UPGRADED finishes, including 8-FT DOORS, SHUTTERS and ELECTRIC BLINDS at the EXTENDED SLIDING door*Your CHEF'S KITCHEN includes SHAKER CABINETS, QUARTZ, CAFE APPLIANCES and a 36'' GAS cooktop*GARAGE is CLIMATE CONTROLLED and EV READY*Your SOOTHING POOL, BUILT-IN BBQ, full covered patio, and TURF are perfect for relaxing or entertaining*OWNED SOLAR*With a community of VACATION-TYPE AMENITIES and AMAZING HOME, you can have it ALL
For sale
$849,000
24205 N 160TH Avenue, Surprise, AZ 85387
5beds
3,445sqft
Single Family Residence
Built in 2023
6,360 Square Feet Lot
$-- Zestimate®
$246/sqft
$149/mo HOA
What's special
Soothing poolFull covered patioBuilt-in bbqCafe appliances
- 14 days
- 304
- 33
Likely to sell faster than
Zillow last checked:
Listing updated:
Listed by:
Rebecca Durfey 623-297-4536,
Keller Williams, Professional Partners
Source: ARMLS,MLS#: 7084156
Facts & features
Interior
Bedrooms & bathrooms
- Bedrooms: 5
- Bathrooms: 5
- Full bathrooms: 4
- 1/2 bathrooms: 1
Heating
- Natural Gas
Cooling
- Central Air, Ceiling Fan(s)
Appliances
- Included: Water Softener Owned, Reverse Osmosis, Built-in Microwave, Dishwasher, Disposal, Gas Cooktop, Built-In Electric Oven
- Laundry: Inside
Features
- Pantry, High Speed Internet, Double Vanity, Upstairs, Eat-in Kitchen, Breakfast Bar, 9+ Flat Ceilings, Full Bth Master Bdrm
- Flooring: Carpet, Laminate
- Windows: Double Pane Windows
- Has basement: No
- Has fireplace: No
Interior area
- Total structure area: 3,445
- Total interior livable area: 3,445 sqft
Video & virtual tour
Property
Parking
- Total spaces: 5
- Parking features: Attached, Direct Access
- Attached garage spaces: 3
- Uncovered spaces: 2
Features
- Stories: 2
- Patio & porch: Covered, Patio
- Exterior features: Built-in Barbecue
- Has private pool: Yes
- Pool features: Variable Speed Pump, Outdoor Pool, Play Pool, Heated
- Spa features: None
- Fencing: Back Yard,Block
Lot
- Size: 6,360 Square Feet
- Features: Borders Common Area, East/West Exposure, Sprinklers In Rear, Sprinklers In Front, Gravel/Stone Front, Gravel/Stone Back, Synthetic Grass Back, Auto Timer H2O Front, Natural Desert Front, Auto Timer H2O Back
Details
- Parcel number: 50356433
Construction
Type & style
- Home type: SingleFamily
- Property subtype: Single Family Residence
Materials
- Stucco, Wood Frame, Painted
- Foundation: Slab
- Roof: Tile
Condition
- Year built: 2023
Details
- Builder name: Fulton Homes
Utilities & green energy
- Sewer: Public Sewer
- Water: Pvt Water Company
Green energy
- Energy efficient items: Solar Panels
- Water conservation: Tankless Ht Wtr Heat
Community & HOA
Community
- Features: Pool, Community Spa, Community Spa Htd, Playground, Biking/Walking Path
- Subdivision: FULTON HOMES ESCALANTE PARCEL 3
HOA
- Has HOA: Yes
- Services included: Maintenance Grounds
- HOA fee: $447 quarterly
- HOA name: Escalante HOA
- HOA phone: 480-624-7025
Location
- Region: Surprise
Financial & listing details
- Price per square foot: $246/sqft
- Tax assessed value: $469,500
- Annual tax amount: $1,991
- Date on market: 9/24/2026
- Cumulative days on market: 15 days
- Listing terms: VA Loan,Cash,Conventional,FHA
- Ownership: Fee Simple
- Road surface type: Asphalt
Estimated market value
Not available
Estimated sales range
Not available
Not available
Price history
| Date | Event | Price |
|---|---|---|
| 9/24/2026 | Listed for sale | $849,000+20.2%$246/sqft |
Source:  ARMLS #7084156 Report a problem ARMLS #7084156 Report a problem | ||
| 2/8/2024 | Sold | $706,330$205/sqft |
Source: Public Record Report a problem | ||
Public tax history
| Year | Property taxes | Tax assessment |
|---|---|---|
| 2025 | $1,912 -0.3% | $46,950 -3.3% |
| 2024 | $1,918 +2467.2% | $48,550 +6188.9% |
| 2023 | $75 -41.4% | $772 -73.9% |
| 2022 | $127 +65% | $2,955 +203.1% |
| 2021 | $77 +62.8% | $975 -16.7% |
| 2020 | $47 | $1,170 |
Find assessor info on the county website
Monthly payment
Est. payment
Payment breakdown
Explore the cost of this home by adjusting the details. Changes won't be saved.Climate risks
Neighborhood: 85387
Nearby schools
Schools provided by the listing agent
- Elementary: Asante Preparatory Academy
- Middle: Asante Preparatory Academy
- High: Willow Canyon High School
- District: Dysart Unified District
Source: ARMLS. This data may not be complete. We recommend contacting the local school district to confirm school assignments for this home.

Similar homes
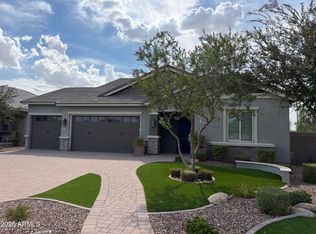
- $795,0005 bd5 ba3.4k sqft16004 W SOFT WIND Drive, Surprise, AZ 85387For Sale
 MLS ID #7086364, Melissa J Twitchell, eXp Realty. ARMLS
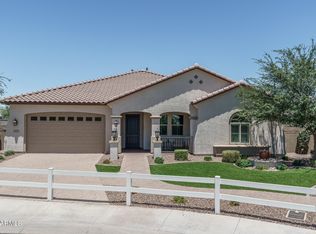
 - $884,6905 bd4 ba3k sqft24308 N 162ND Lane, Surprise, AZ 85387New Construction
 ARMLS
ARMLS - $918,9005 bd4 ba3.2k sqft16280 W Charlotte Drive, Surprise, AZ 85387New Construction
 ARMLS
ARMLS - $858,6457 bd5 ba4k sqft15899 W CIELO GRANDE Avenue, Surprise, AZ 85387New Construction
 ARMLS
ARMLS
